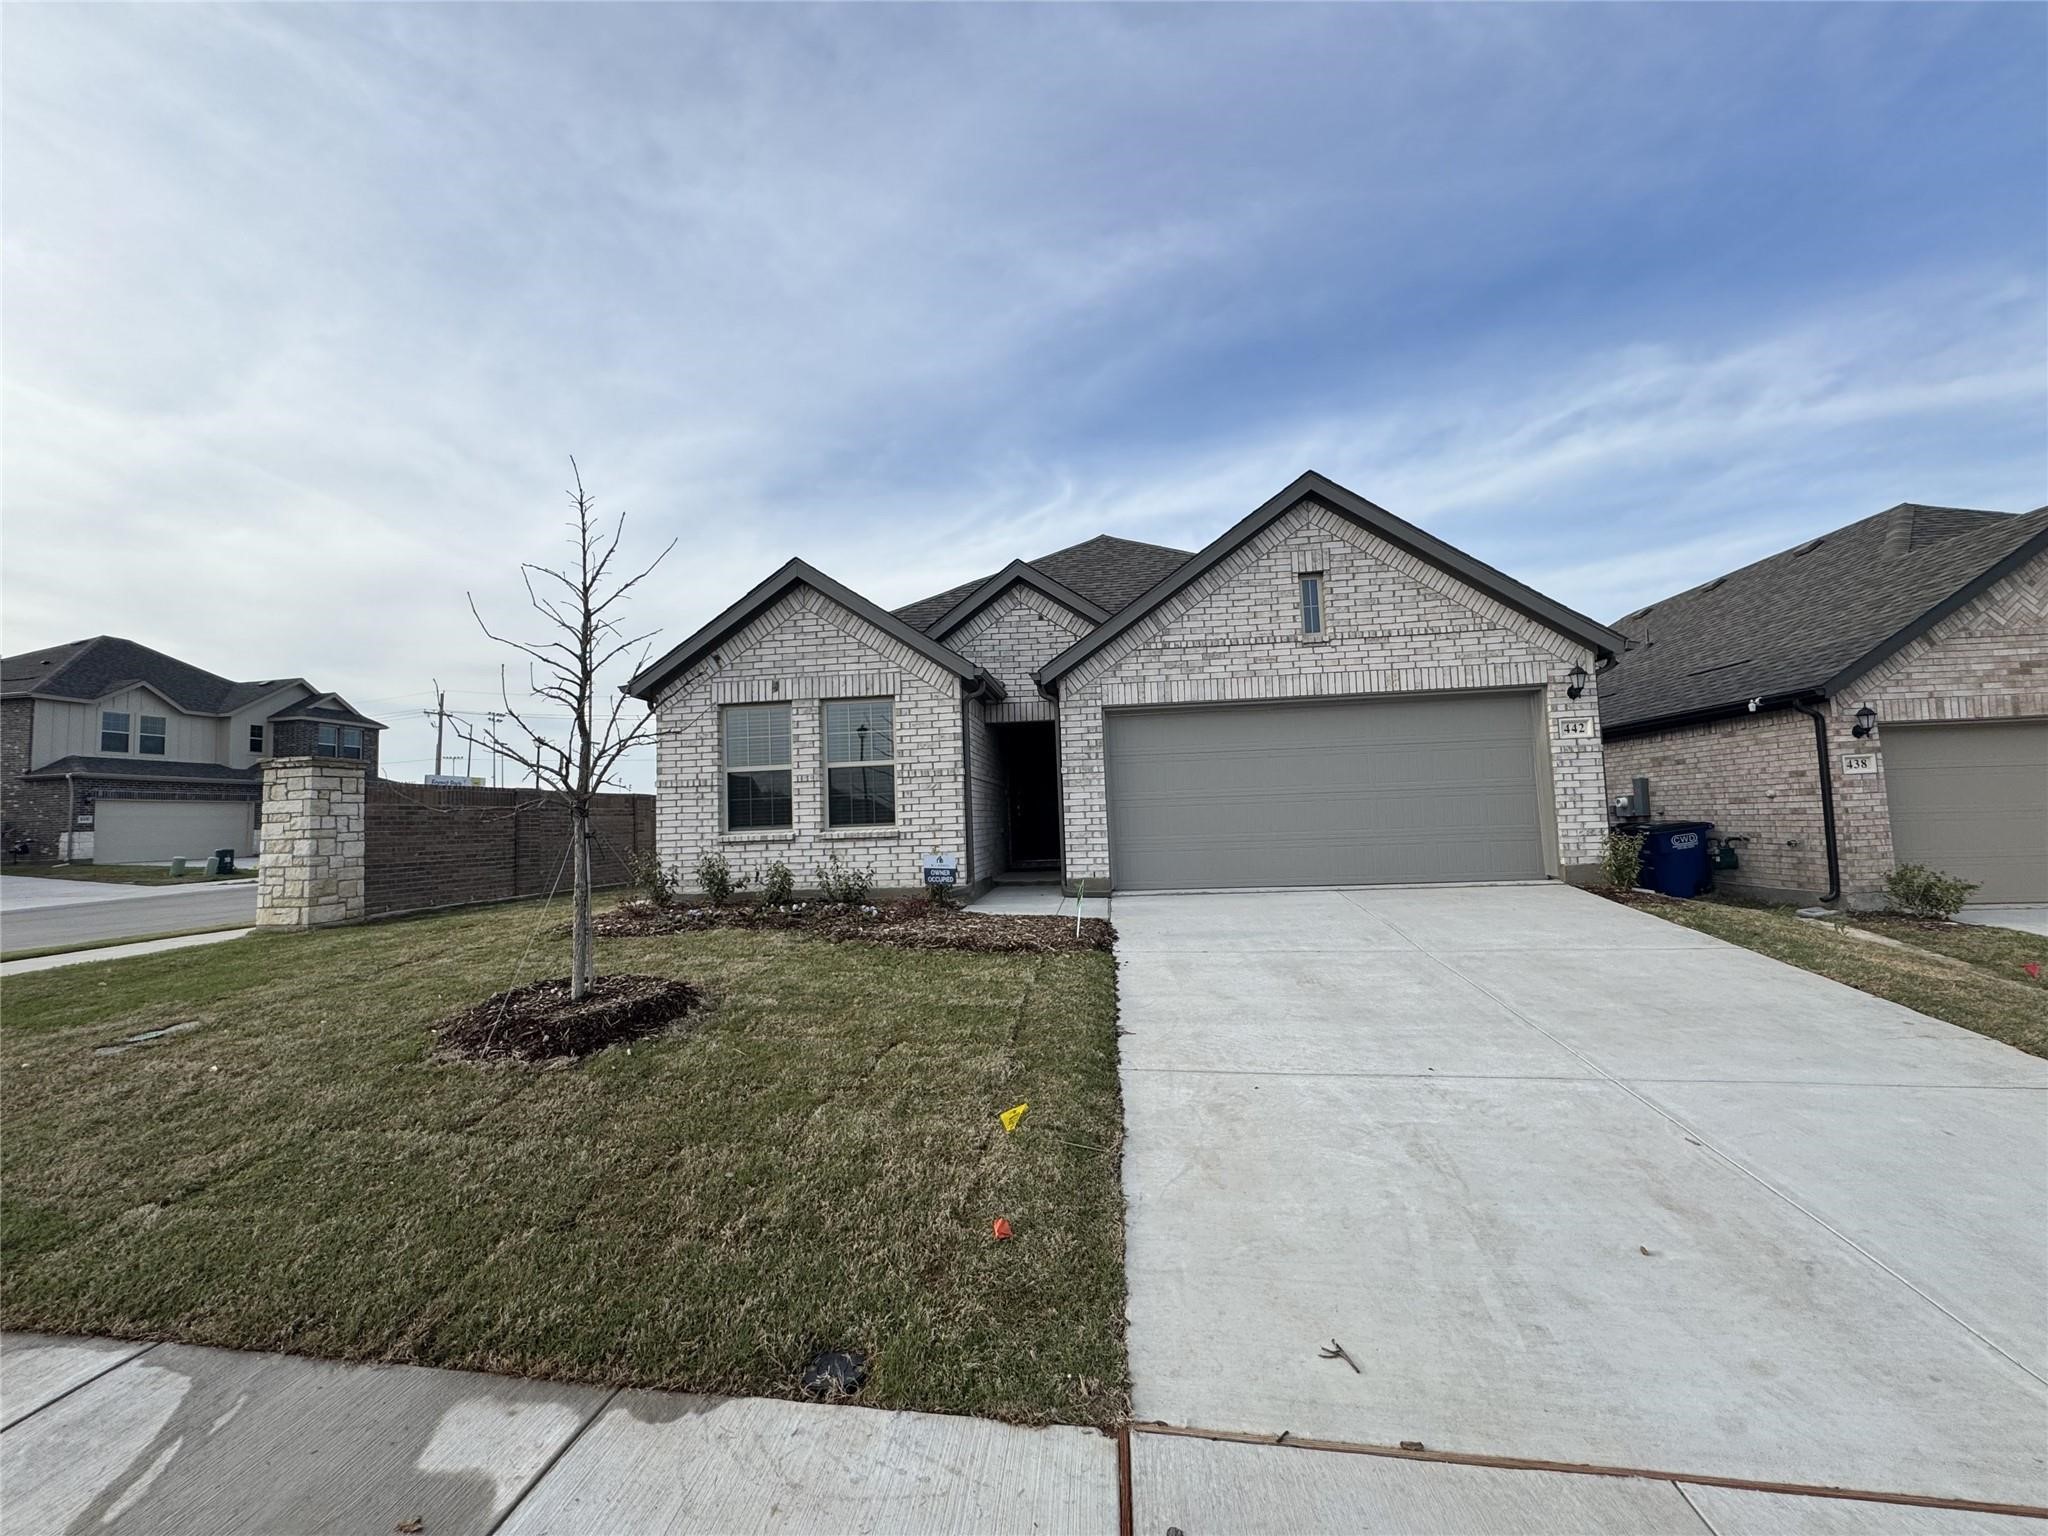
Stone-front home with a wooden double garage door and a leafless tree in a circular planter.
Covered brick entry with a dark wood front door and flagstone porch.
Entry foyer with a dark wood front door, hardwood floors, and white plantation shutters.
Two-story foyer with dark hardwood floors, an iron-railed staircase, and tall shuttered windows.
Foyer with hardwood floors, a black staircase, and a vaulted ceiling opening onto a bright living area.
Open living room with vaulted ceiling, plantation shutters, and dark cabinetry in the adjoining kitchen.
Living room with vaulted ceiling, fireplace, staircase, and red sofa beside the kitchen.
Open-plan living room and kitchen with a red sofa, staircase, and mounted marlin.
Open kitchen with dark cabinetry, granite island, stainless steel appliances, and shuttered windows.
Kitchen with dark cabinetry, stainless steel appliances, and a granite island with bar stools.
Open kitchen with granite island and dark cabinets adjoining a living room with a red sofa and fireplace.
Kitchen with dark cabinets, stainless steel appliances, and a granite island with white bar stools.
Dining room with a dark wood table, patterned rug, hardwood floors, and plantation-shuttered windows.
Built-in home office desk with dark cabinetry and a computer beside a wood-floored kitchen hallway.
Laundry room with front-loading washer and dryer beside a dark countertop and wood cabinets.
Mudroom with a built-in white bench, storage cubbies, coat hooks, and a paneled door.
Bedroom with a wooden lattice bed, floral quilt, tray ceiling, shuttered windows, and red leather chairs.
Furnished bedroom with a wooden bed, floral bedding, matching dressers, and a ceiling fan.
Bathroom with a built-in soaking tub and black vanity, opening to a bright sitting area.
Primary bathroom with a raised soaking tub between two dark vanities and a glass-enclosed shower.
Walk-in closet with clothing on two-sided rails and folded clothes on an upper shelf.
Bedroom with a pink floral bedspread, toy-filled white shelves, and a white dresser.
Bathroom with dark paneled vanity and a bathtub lined with charcoal-gray tile.
Rustic bedroom with a log-frame bed, patterned quilt, and tall shuttered windows.
Empty bedroom with light carpet, beige walls, and a window with white blinds.
Game room with a large billiards table, three blind-covered windows, and a doorway to a TV room.
Furnished game room with a dark wood pool table, vintage arcade machine, sports memorabilia, and dartboard.
Home theater with a large television, leather sofa, and framed motorsport memorabilia.
Paved brick-home patio with wicker seating, turquoise cushions, and tall windows.
Backyard pool beside a brick home, with a covered patio and tropical foliage.
Backyard pool with a shallow tanning ledge, broad stone patio, and wooden pergola.
Backyard swimming pool beside a light brick home, with a covered outdoor kitchen and lounge seating.
Covered wood patio with a grill and stone counter beside a swimming pool.
Brick home’s backyard with a swimming pool, covered patio, and fenced lawn.
Aerial view of a stone-and-brick home with a multi-gabled roof and landscaped front yard.
Aerial view of a home with a curving backyard pool and fenced lawn.
Aerial view of a brick home’s backyard with a curved swimming pool and covered patio.
Aerial view of homes with fenced yards and backyard pools in a residential neighborhood.
Aerial view of a neighborhood pond surrounded by homes and curving streets.
Community pool with a curved swimming area, shaded cabana, and playground.
VIEW PHOTOS
Price Upon Request

1600 Lonesome Dove Drive

4 Beds 3.5 Baths 4,073 Sq.Ft. 0.29 Acres

Description

MULTIPLE OFFERS - DEADLINE - 6:00 PM 1-15-22! It begins with a private flagstone courtyard in front. Enter to an amazing layout with four bedrooms and a study on the first floor! Your family room has cathedral ceilings, surround-sound speakers, and a gas fireplace, ready for entertaining - What a view through your floor-to-ceiling windows to the vaulted covered patio and oasis backyard! NOTE: Retractable shade on the patio! Your kitchen is a chef's dream with an island that can seat 4 on one side. Gorgeous plantation shutters throughout. The second level has an enormous Game Room, a Media Room with built-in surround sound, a Half Bath, and a walk-in attic. The Community pool and recreation area, park, and woods

Share Property

Location

1600 Lonesome Dove Drive, Prosper, TX 75078

Status

Sold

Date Sold

February 15, 2022
Asha Rani

Asha Rani

TITLE

REALTOR®

Property Amenities

Interior
Kitchen Some Gas Appliances, Dishwasher, Electric Oven, Gas Cooktop, Disposal, Microwave, Plumbed For Gas, Plumbed For Ice Maker
Fireplace Decorative, Gas Log
Flooring Carpet, Ceramic Tile, Wood
Total Bedrooms: 4
Half Bathrooms: 1
Full Bathrooms: 3
Other Interior Features Cable TV
Area & Lot
Lot Area 0.29 Acres
Living area 4,073 Sq.Ft.
MLS® ID 14736425
Year Built 2015
School District Prosper ISD
High School Prosper
Middle School Reynolds
Elementary School Ralph and Mary Lynn Boyer
Architecture Styles Traditional, Detached
Type Residential
Status Sold
Date Sold February 15, 2022
Exterior
Stories 2
Pool Gunite, Heated, In Ground, Water Feature
Air conditioning Central Air, Electric
Heat type Central, Natural Gas
Water Source Public
Garage Space 3.0
Security Features Security System, Carbon Monoxide Detector(s), Fire Alarm, Smoke Detector(s)
Sewer Public Sewer
Other Exterior Features Outdoor Living Area, Private Yard, Rain Gutters
Parking Garage Faces Front, Oversized, Tandem
Lot Features Back Yard, Interior Lot, Lawn, Landscaped, Sprinkler System
Roof Composition
Utilities Natural Gas Available, Sewer Available, Separate Meters, Underground Utilities, Water Available, Cable Available
Finance
Price Upon Request

Work With Asha

You can trust that Asha will be there to listen to your dreams and desires, to be a calming force through the process of buying or selling, and to ensure the journey from contract to close is as smooth and pleasurable an experience as possible.