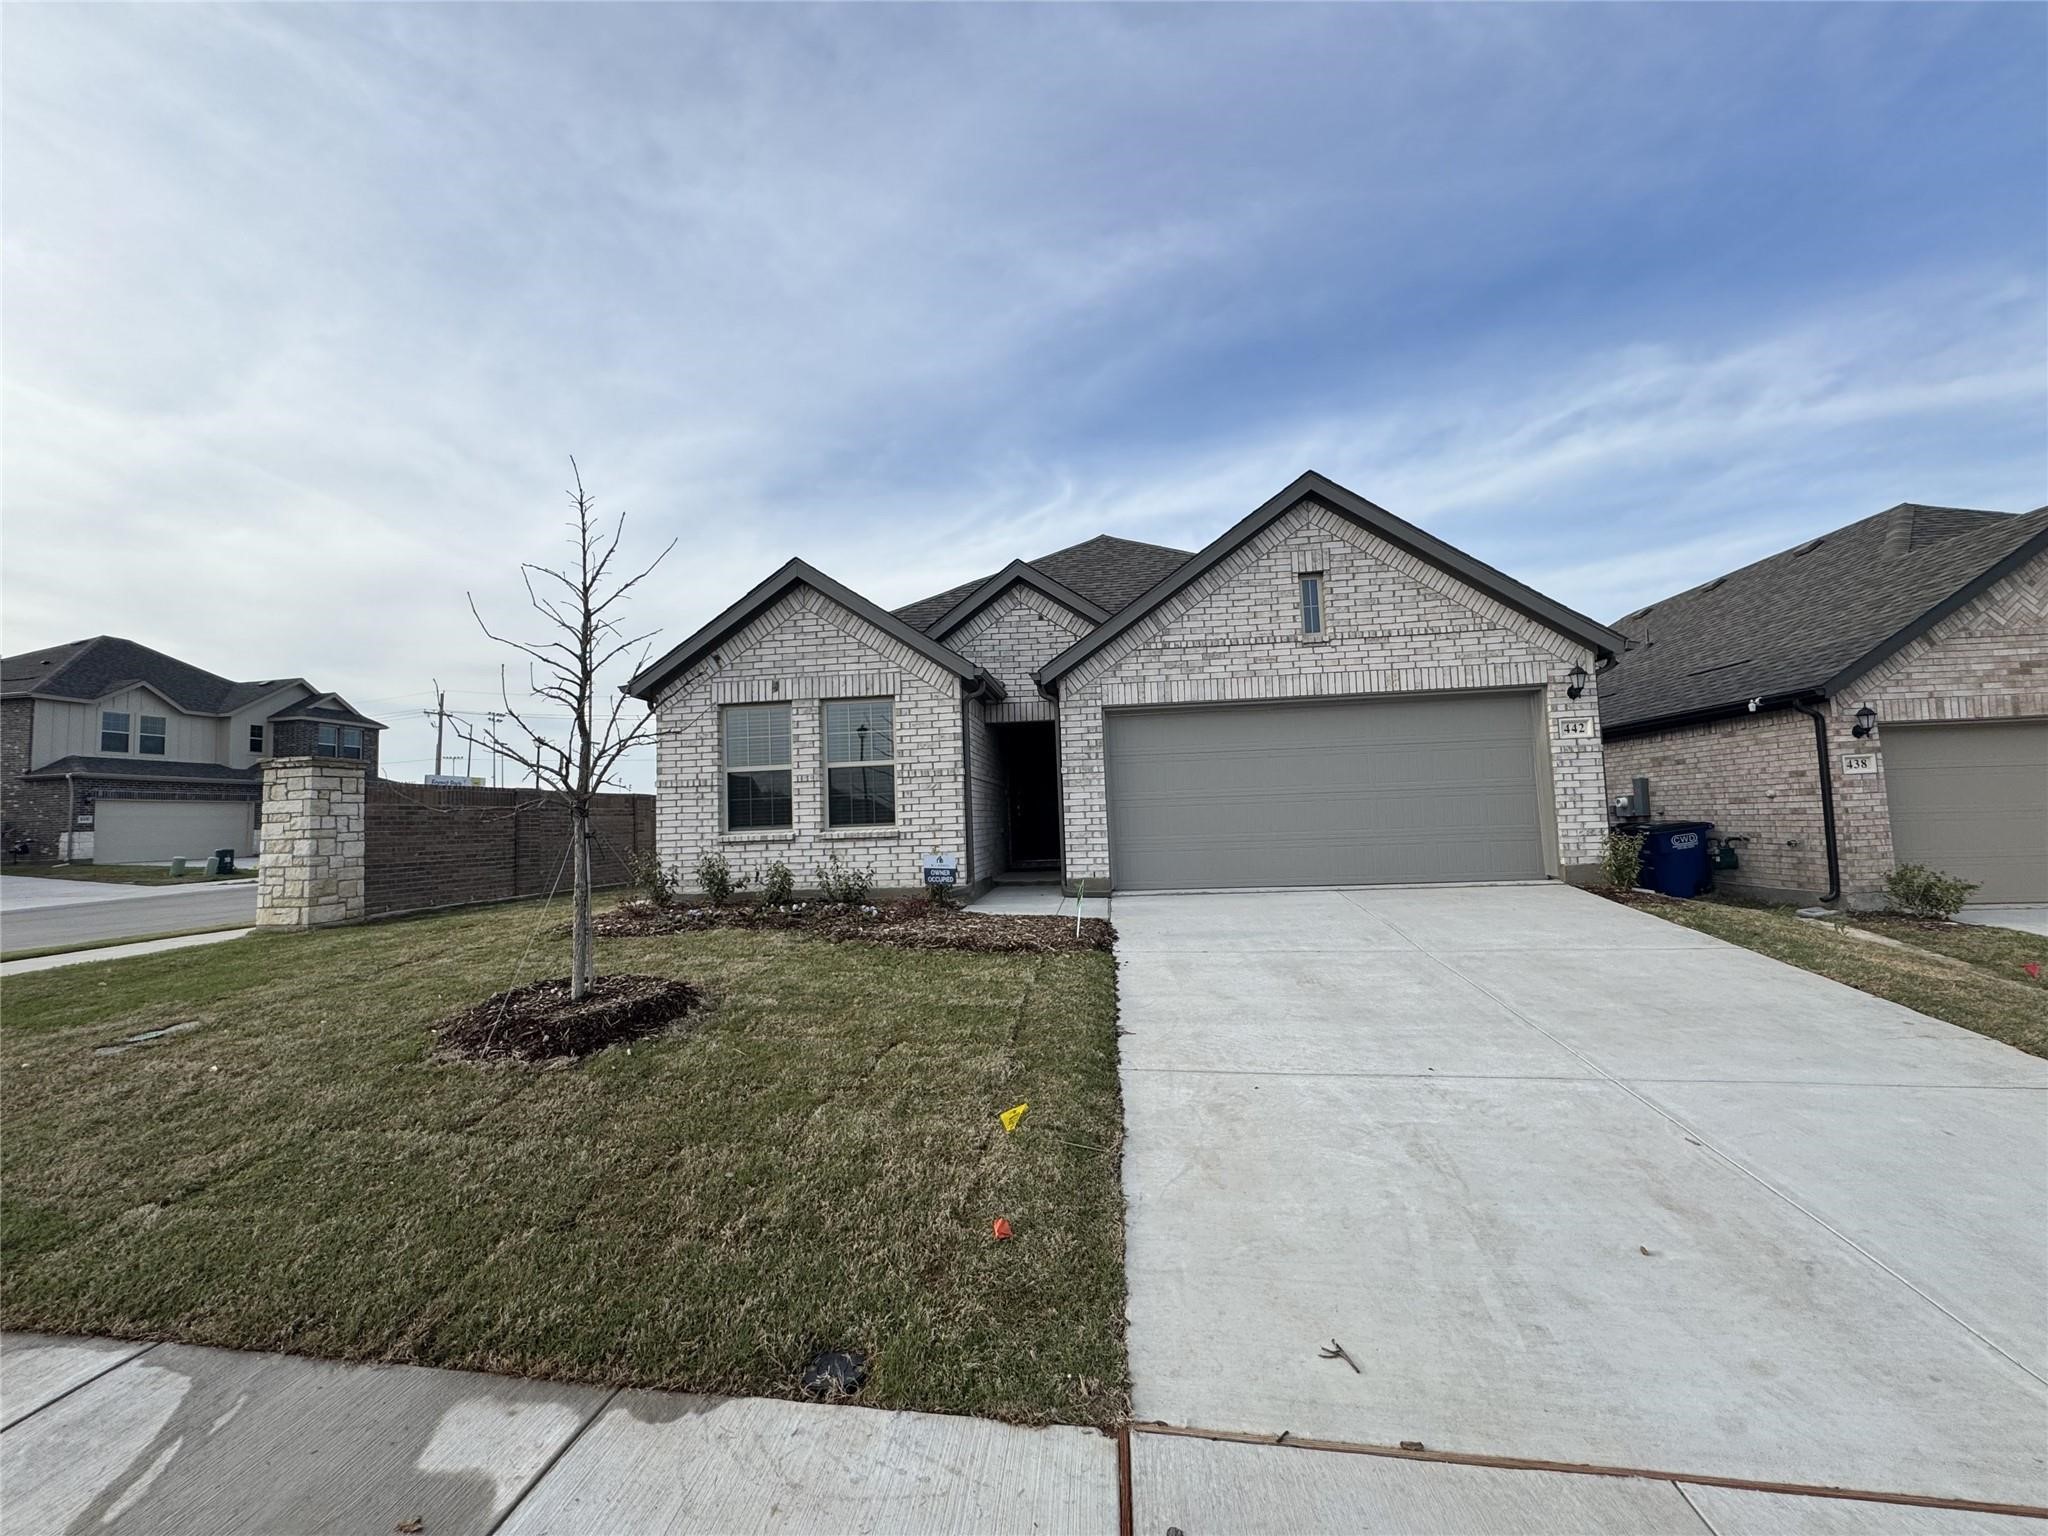
White-brick home with a two-car garage, broad driveway, and young leafless tree in the front lawn.
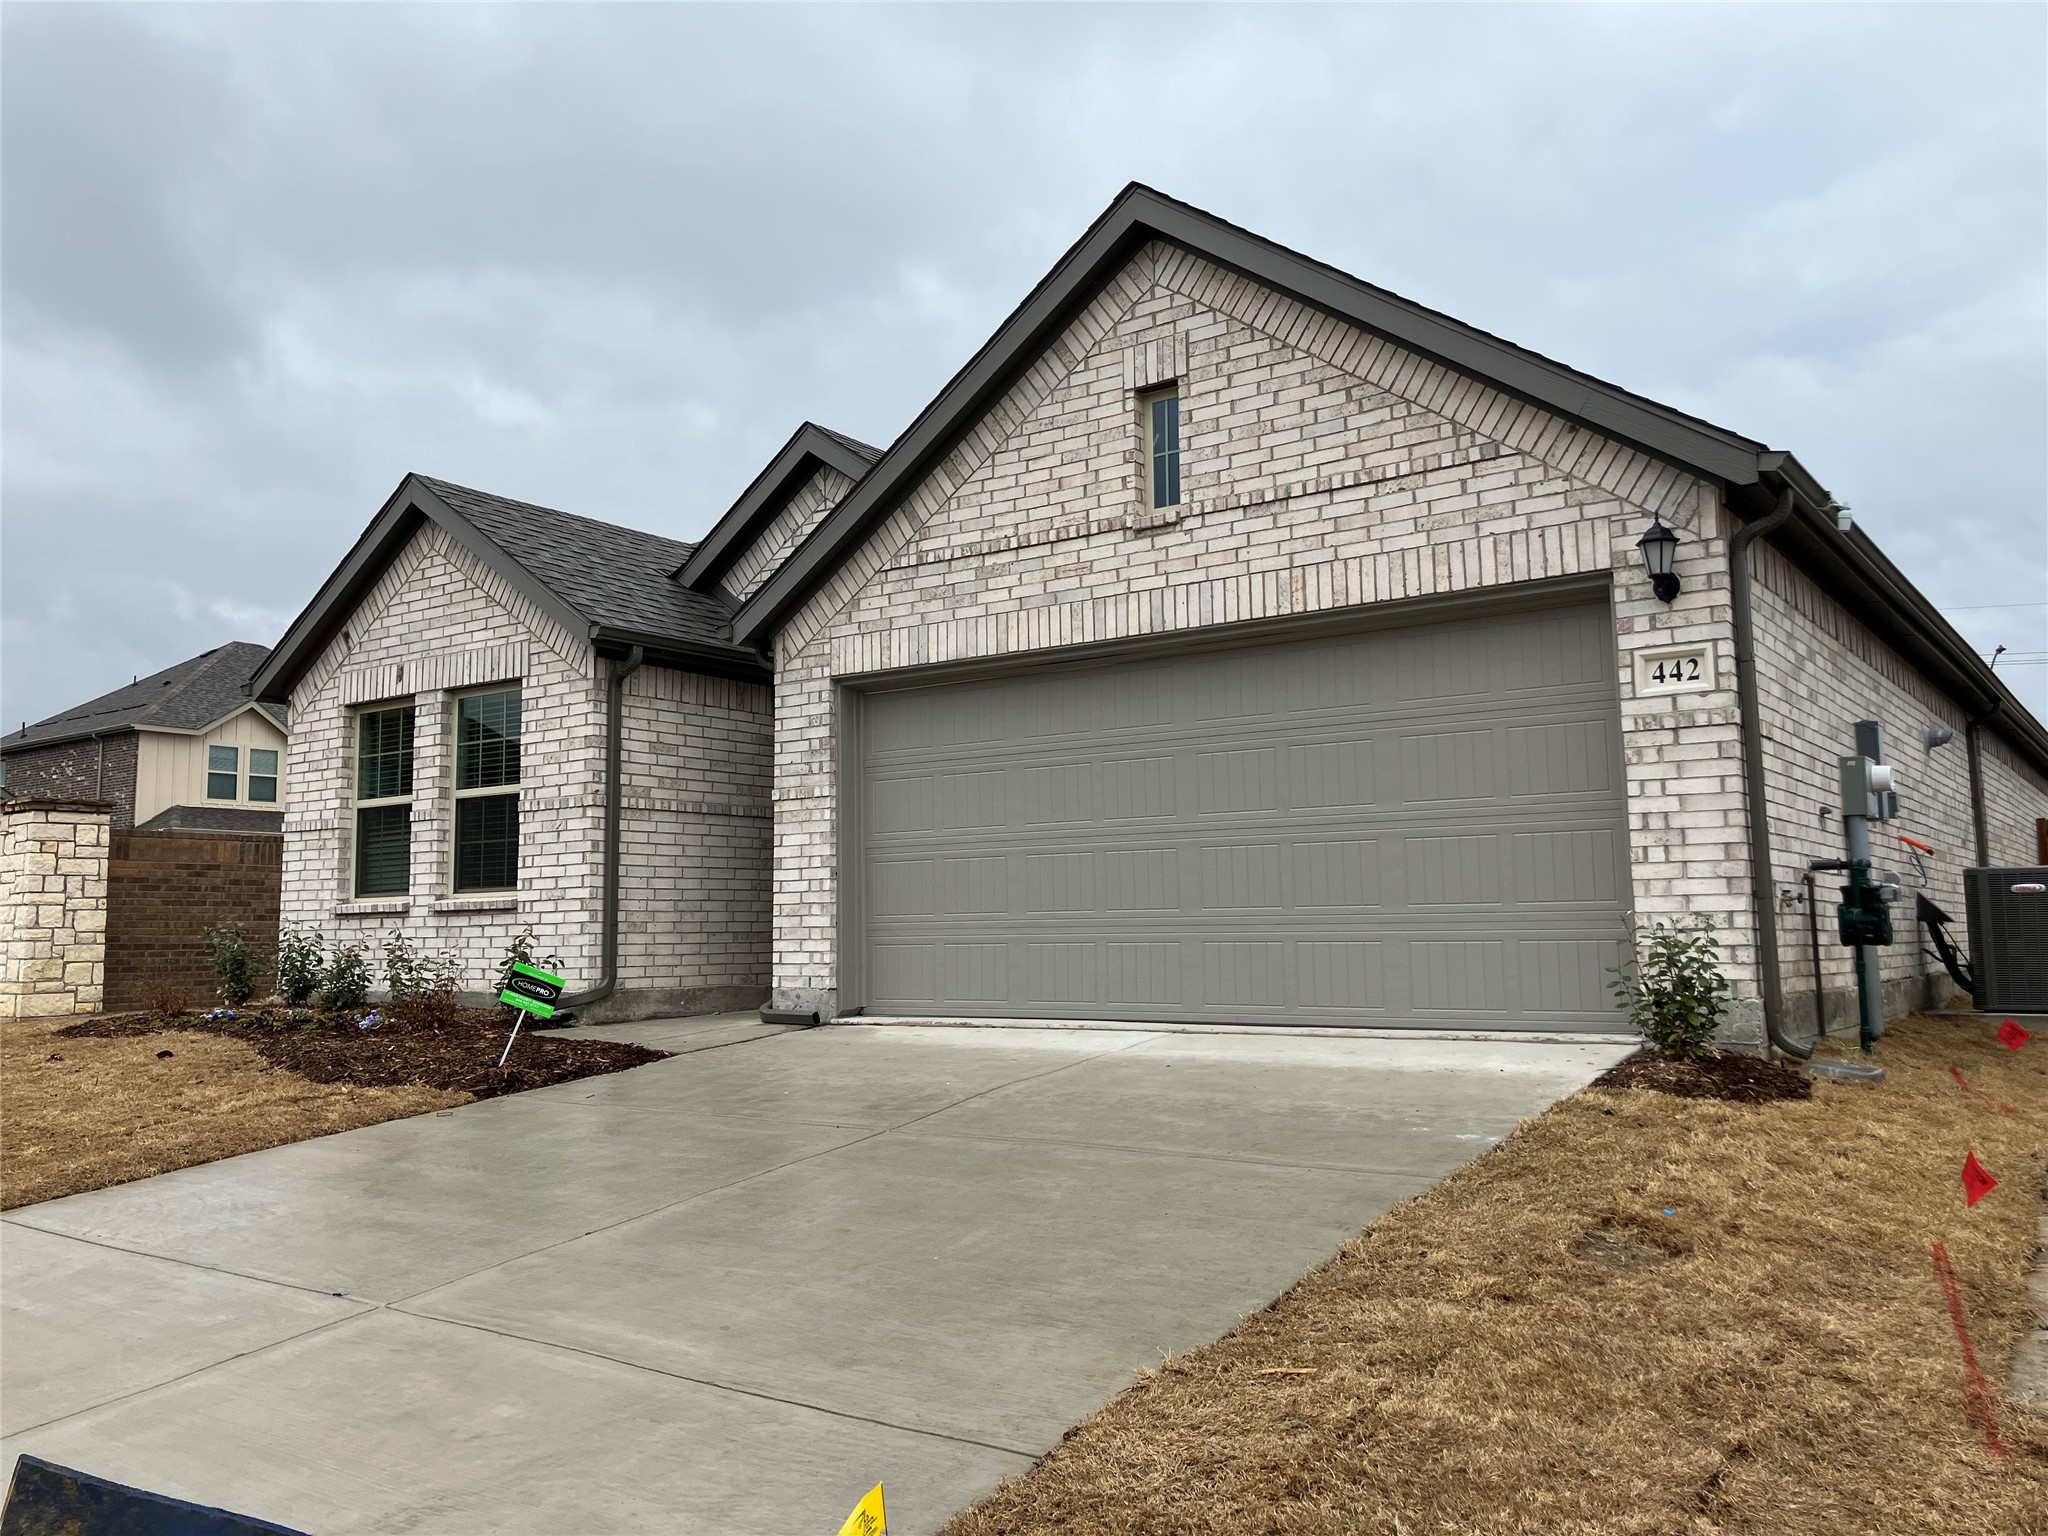
Brick-front house with a wide gray garage door, concrete driveway, and address number 442.
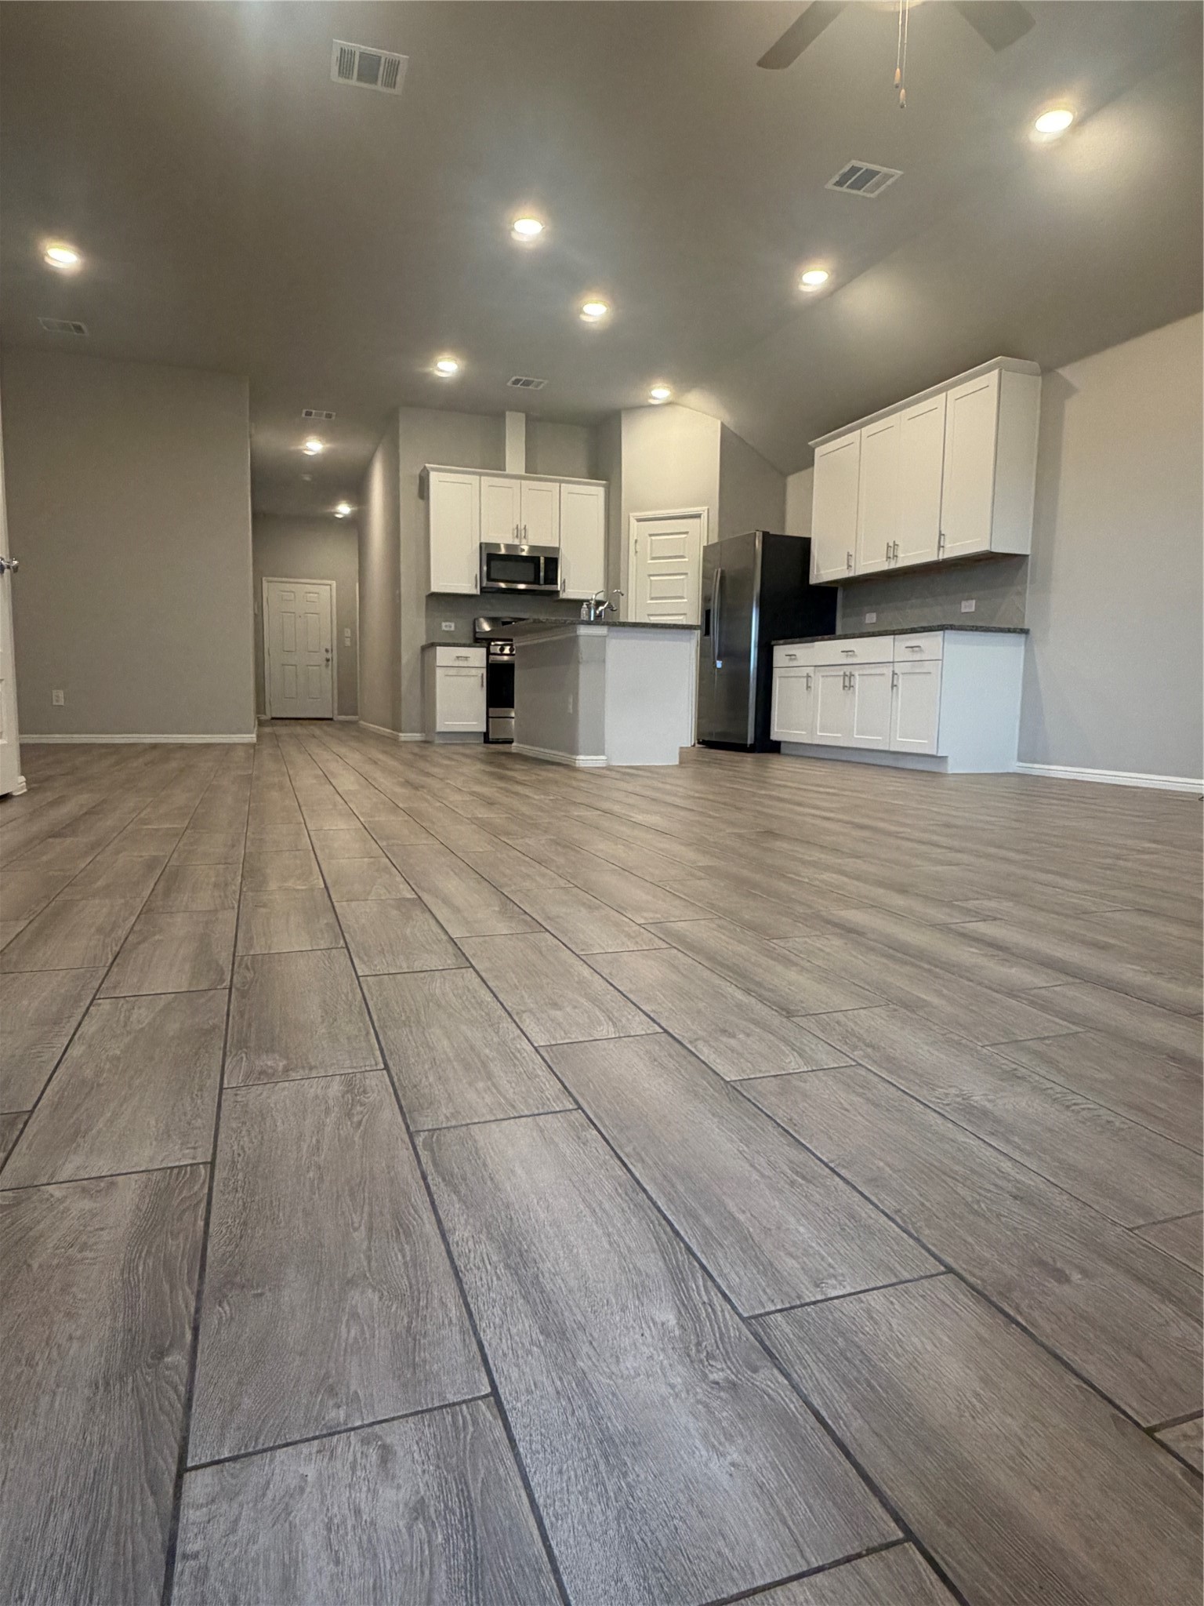
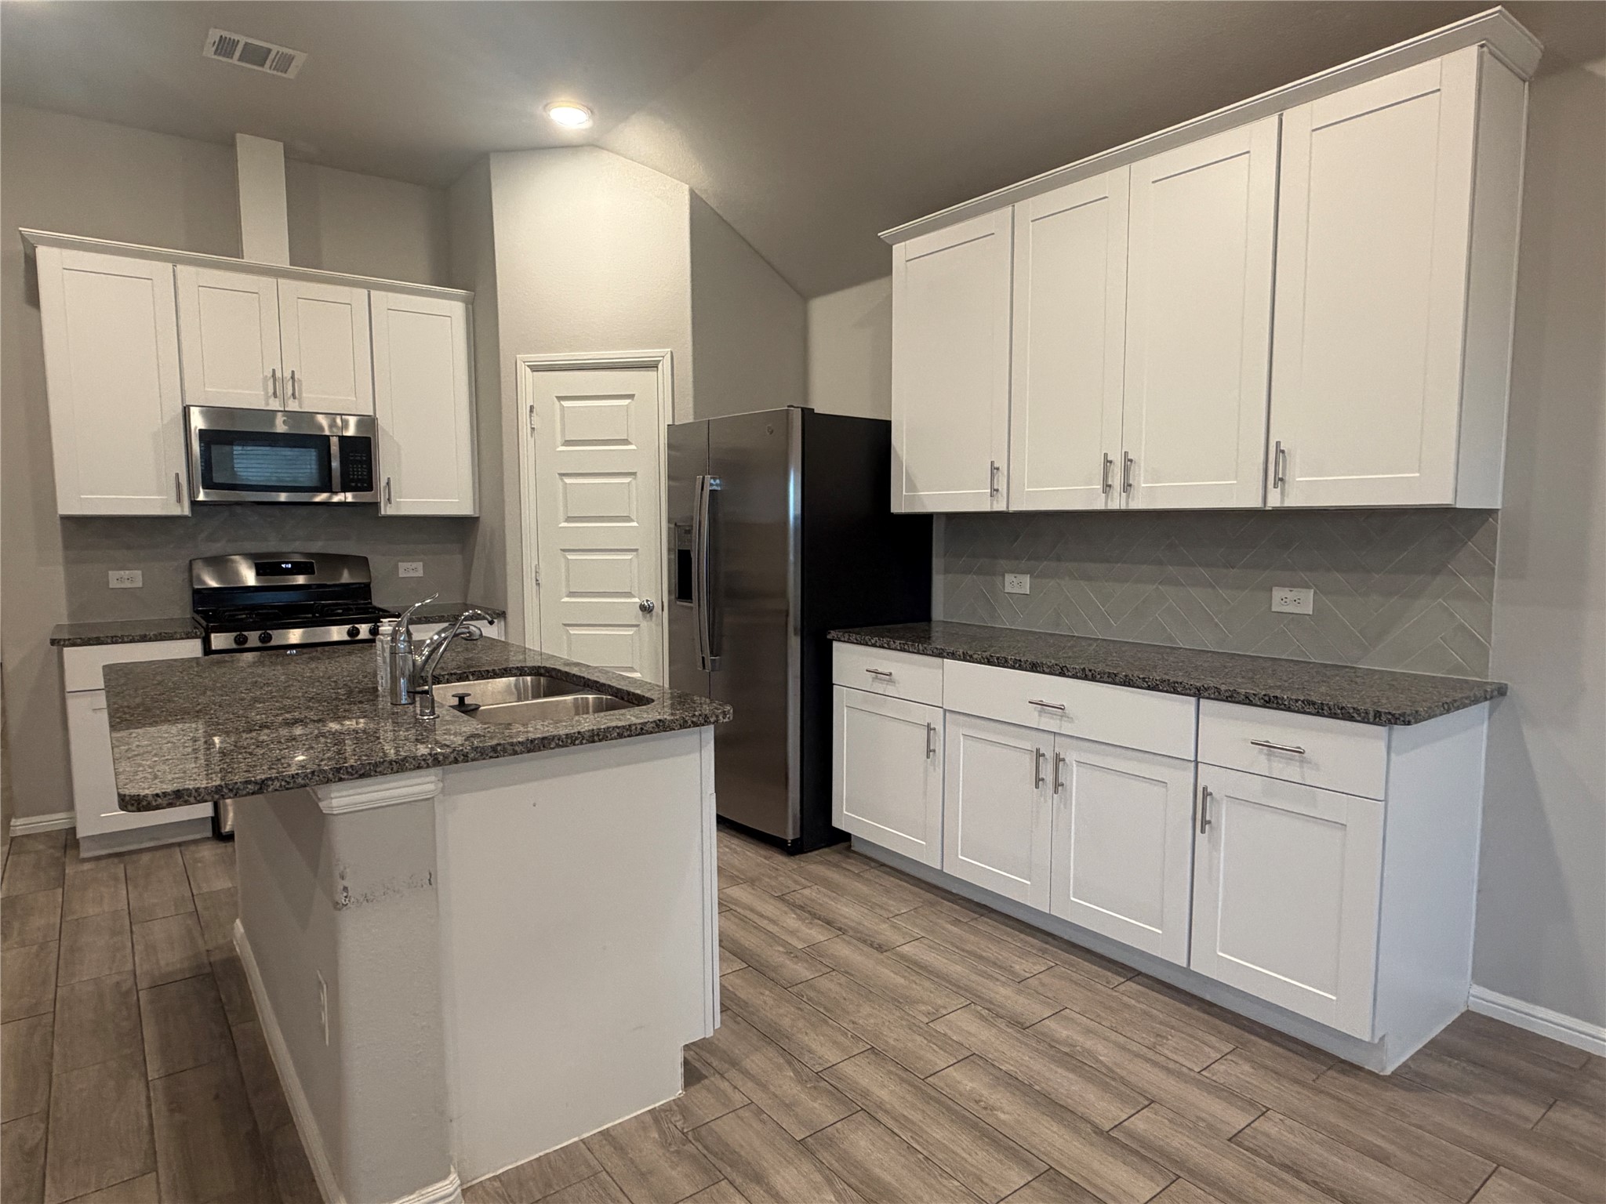
Open kitchen with white cabinets, stainless appliances, and wide gray tile flooring.
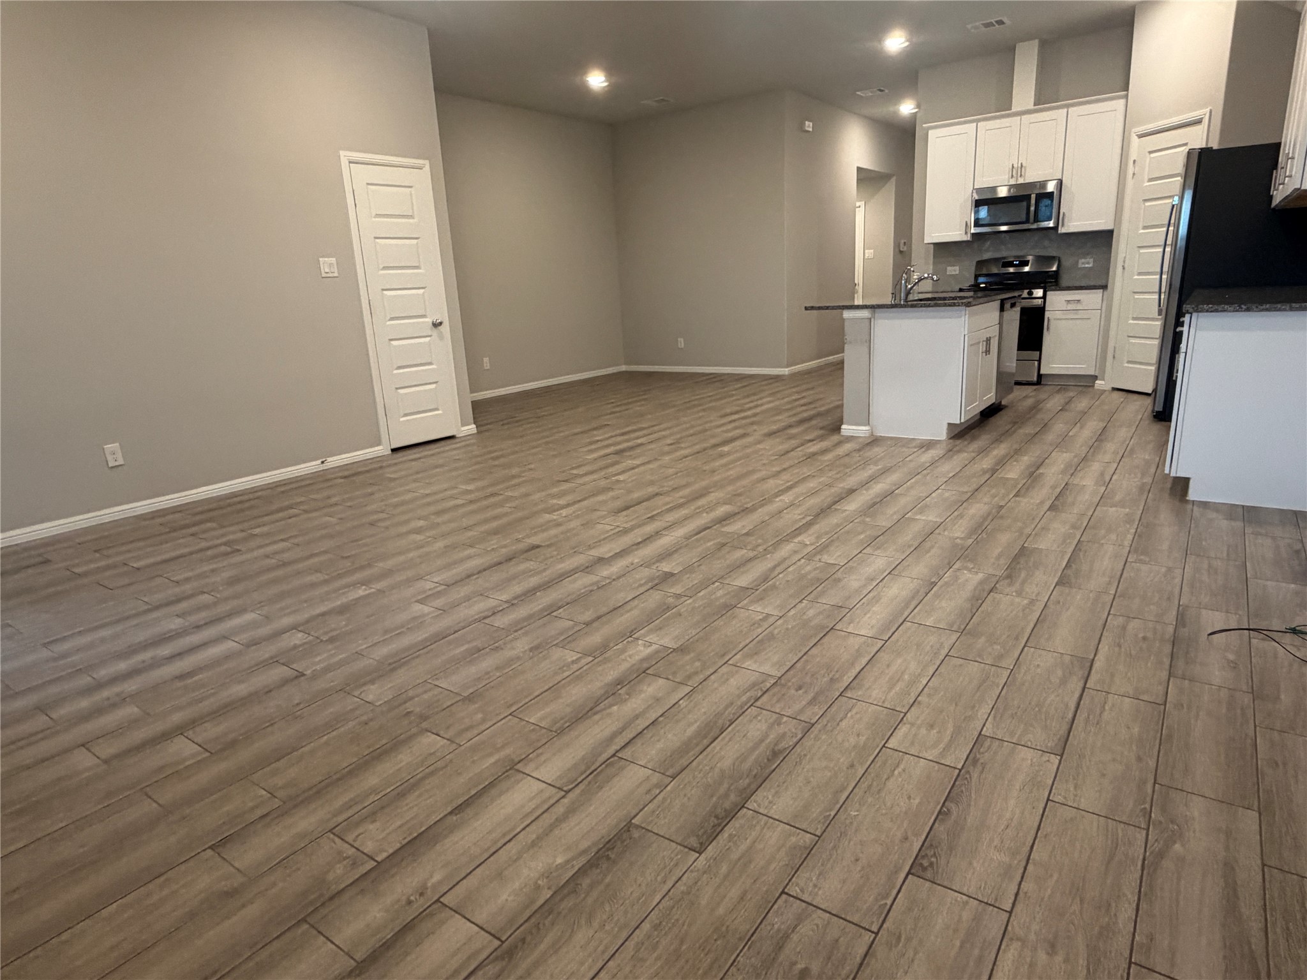
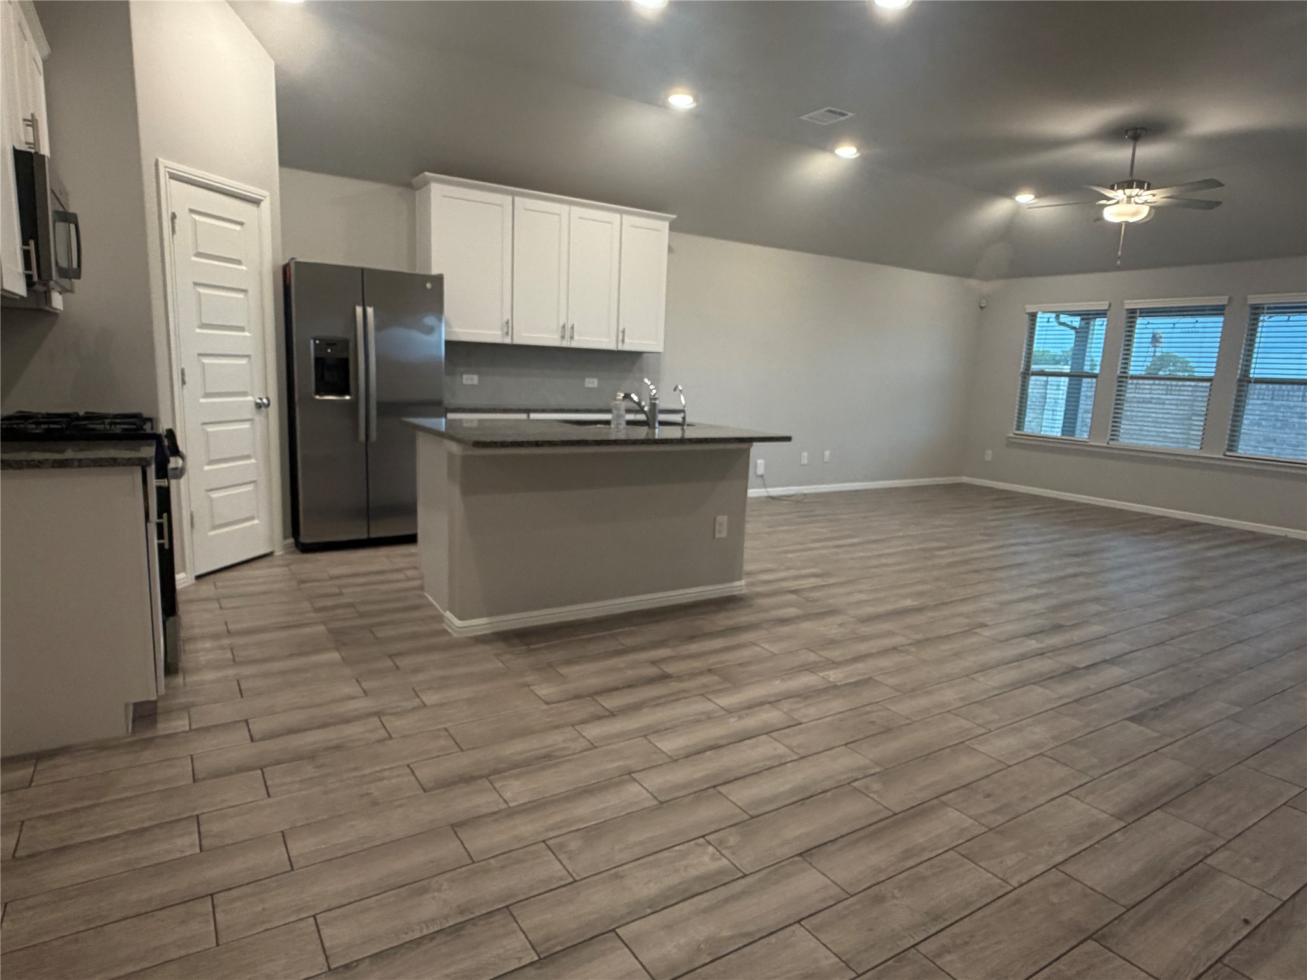
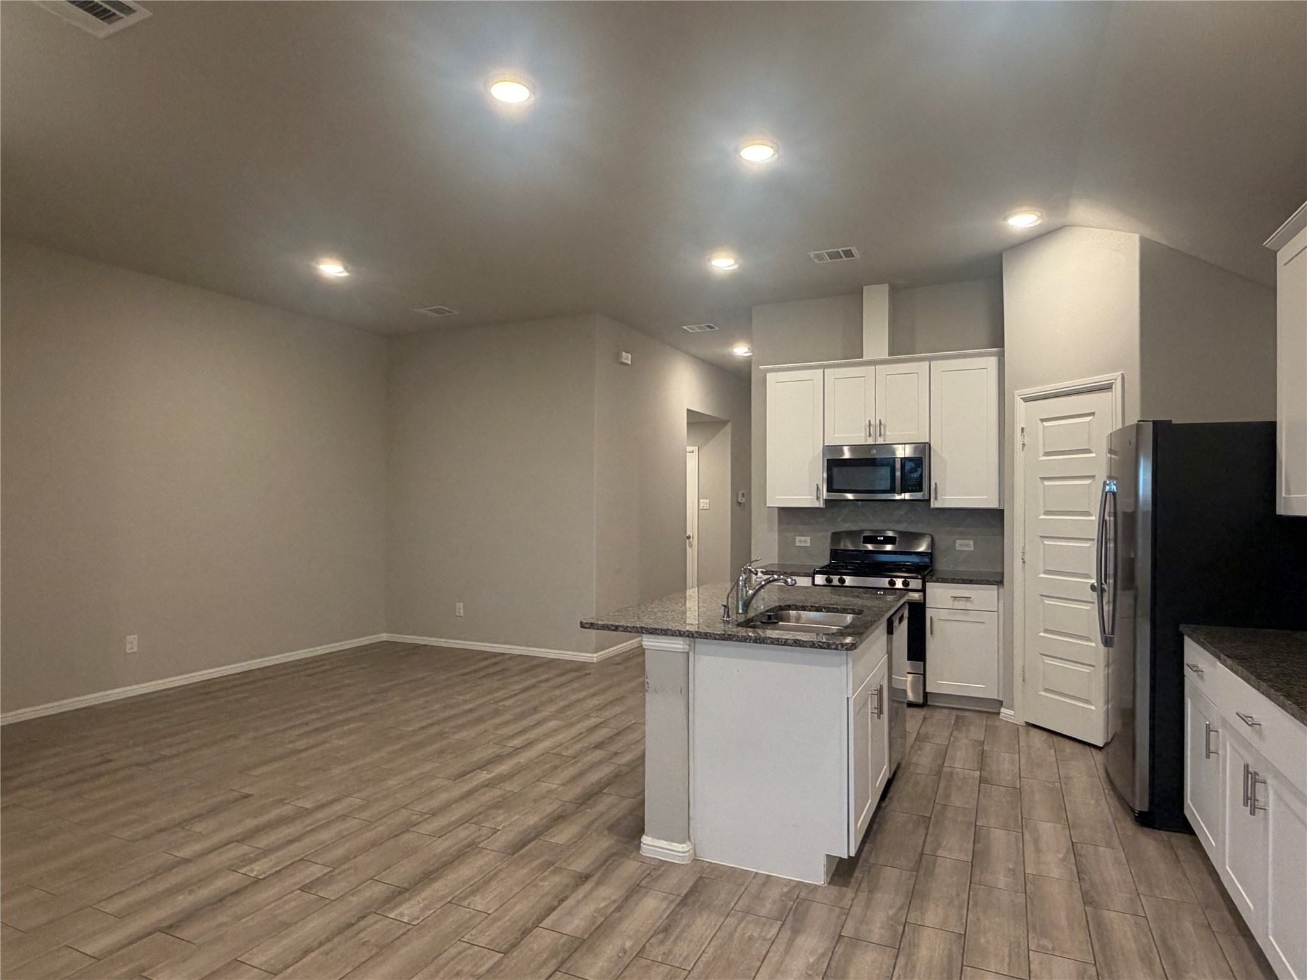
Open living area with wood-look tile flooring and a white-cabinet kitchen with island.
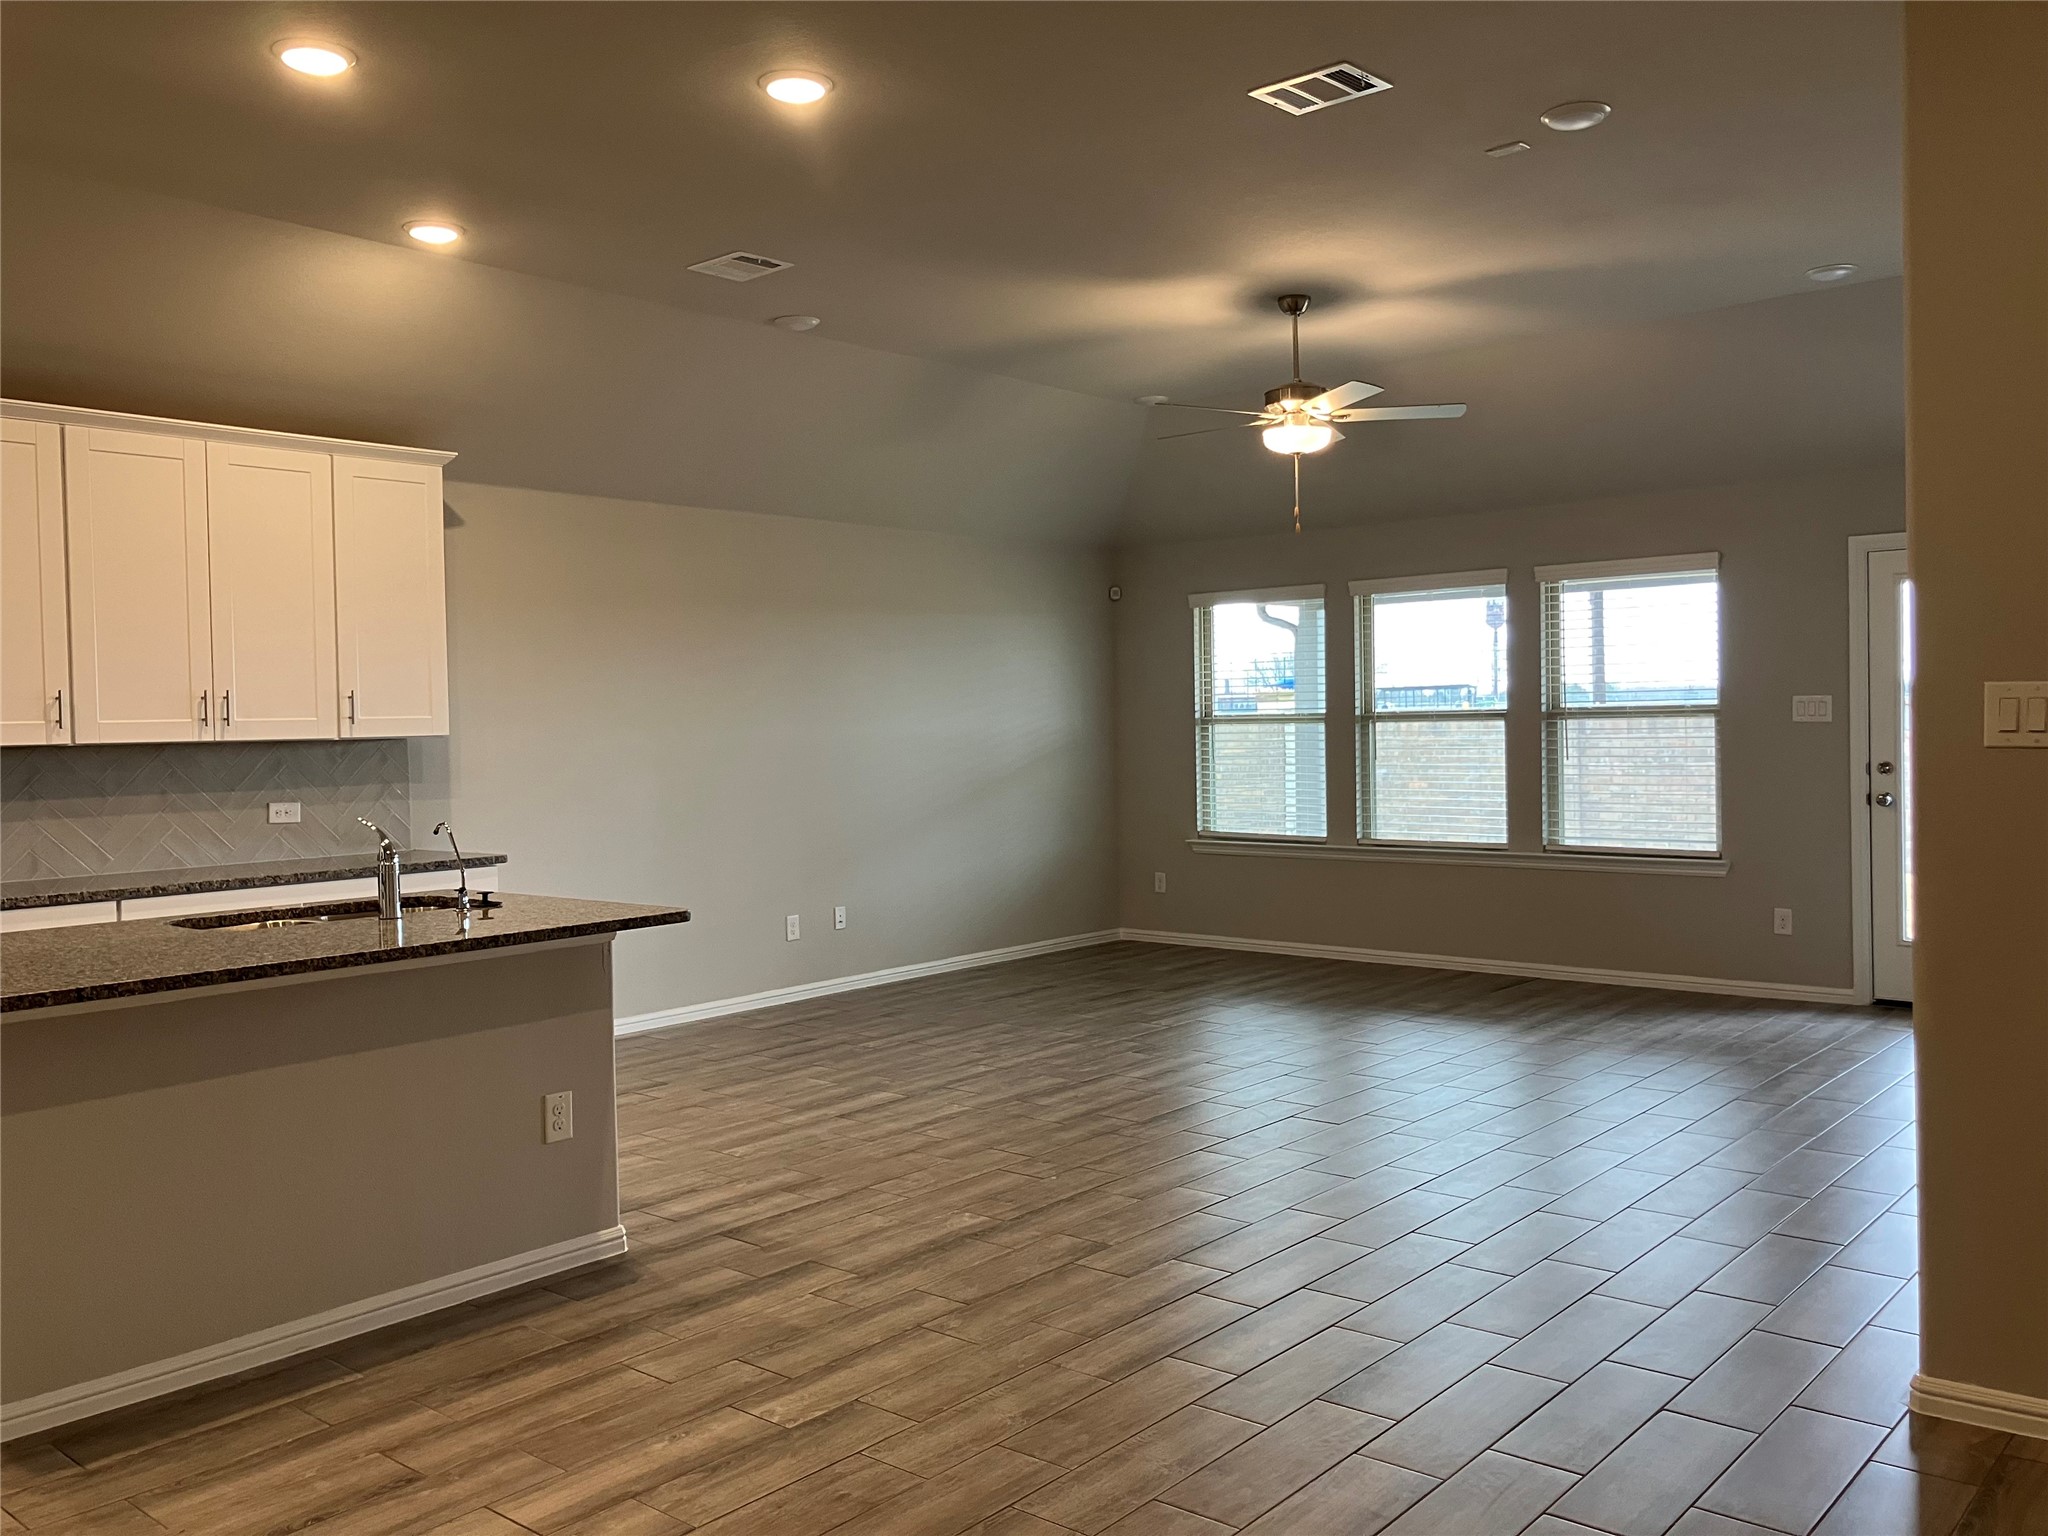
Open-plan kitchen and living area with white cabinets, tiled floors, and three windows.
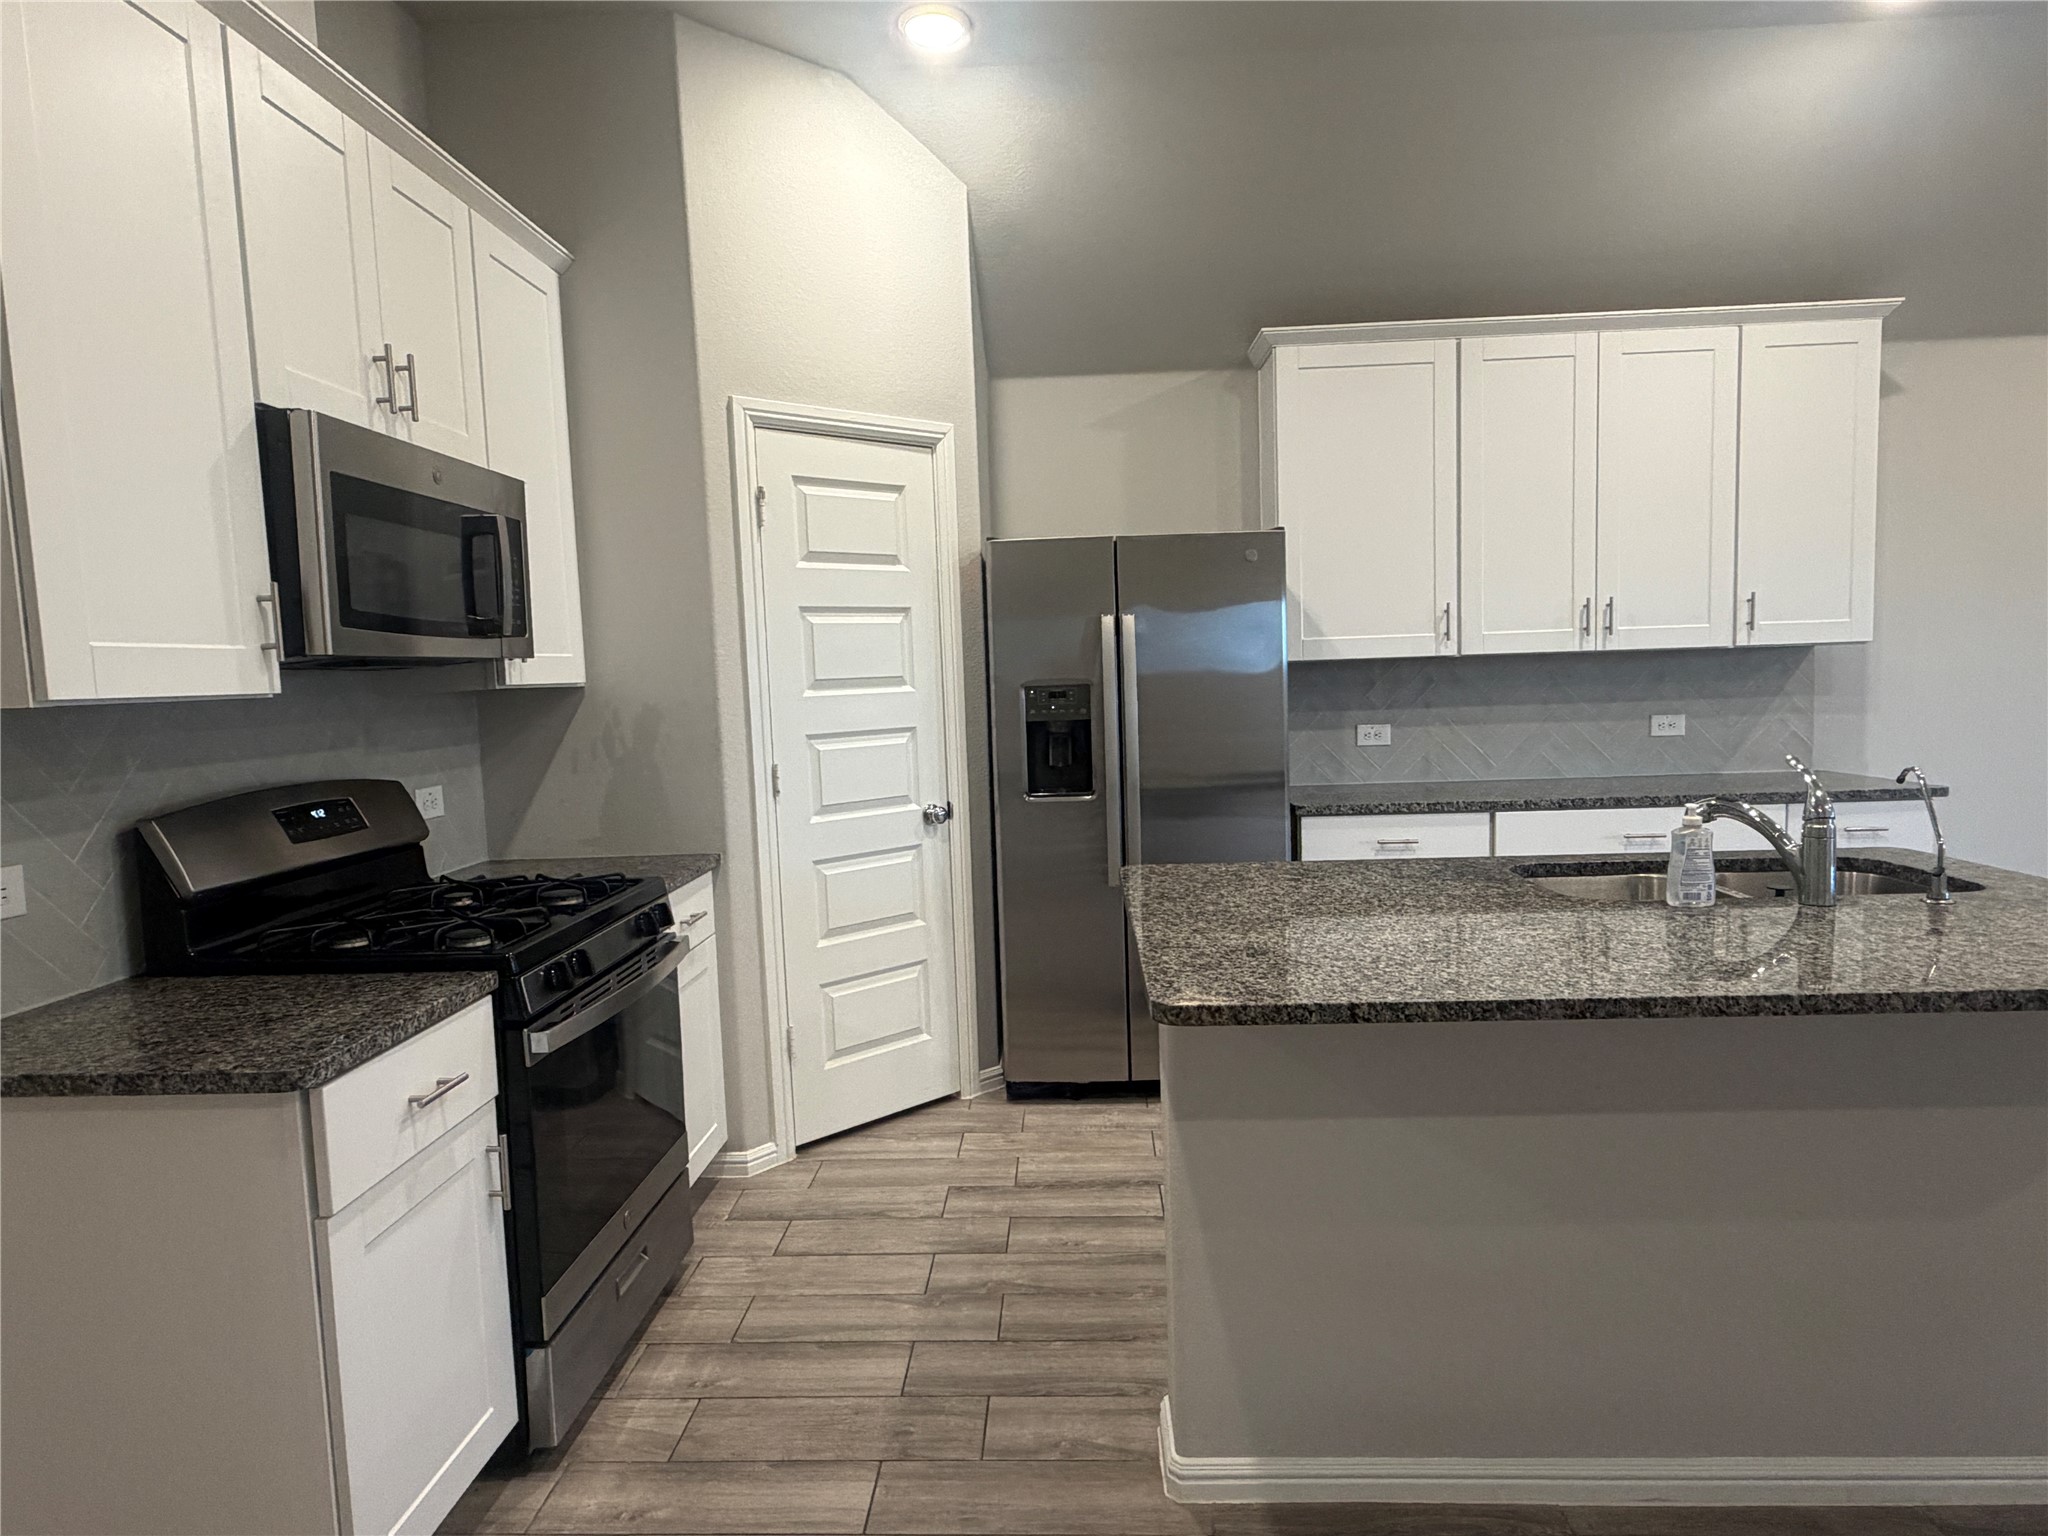
Kitchen with white cabinets, stainless steel appliances, and a large granite-topped island.
Kitchen with white cabinets, granite counters, stainless appliances, and a central island with sink.
Open kitchen and living area with a large island, stainless refrigerator, and wood-look tile flooring.
Kitchen with a central island, white cabinets, stainless appliances, and wood-look tile flooring.
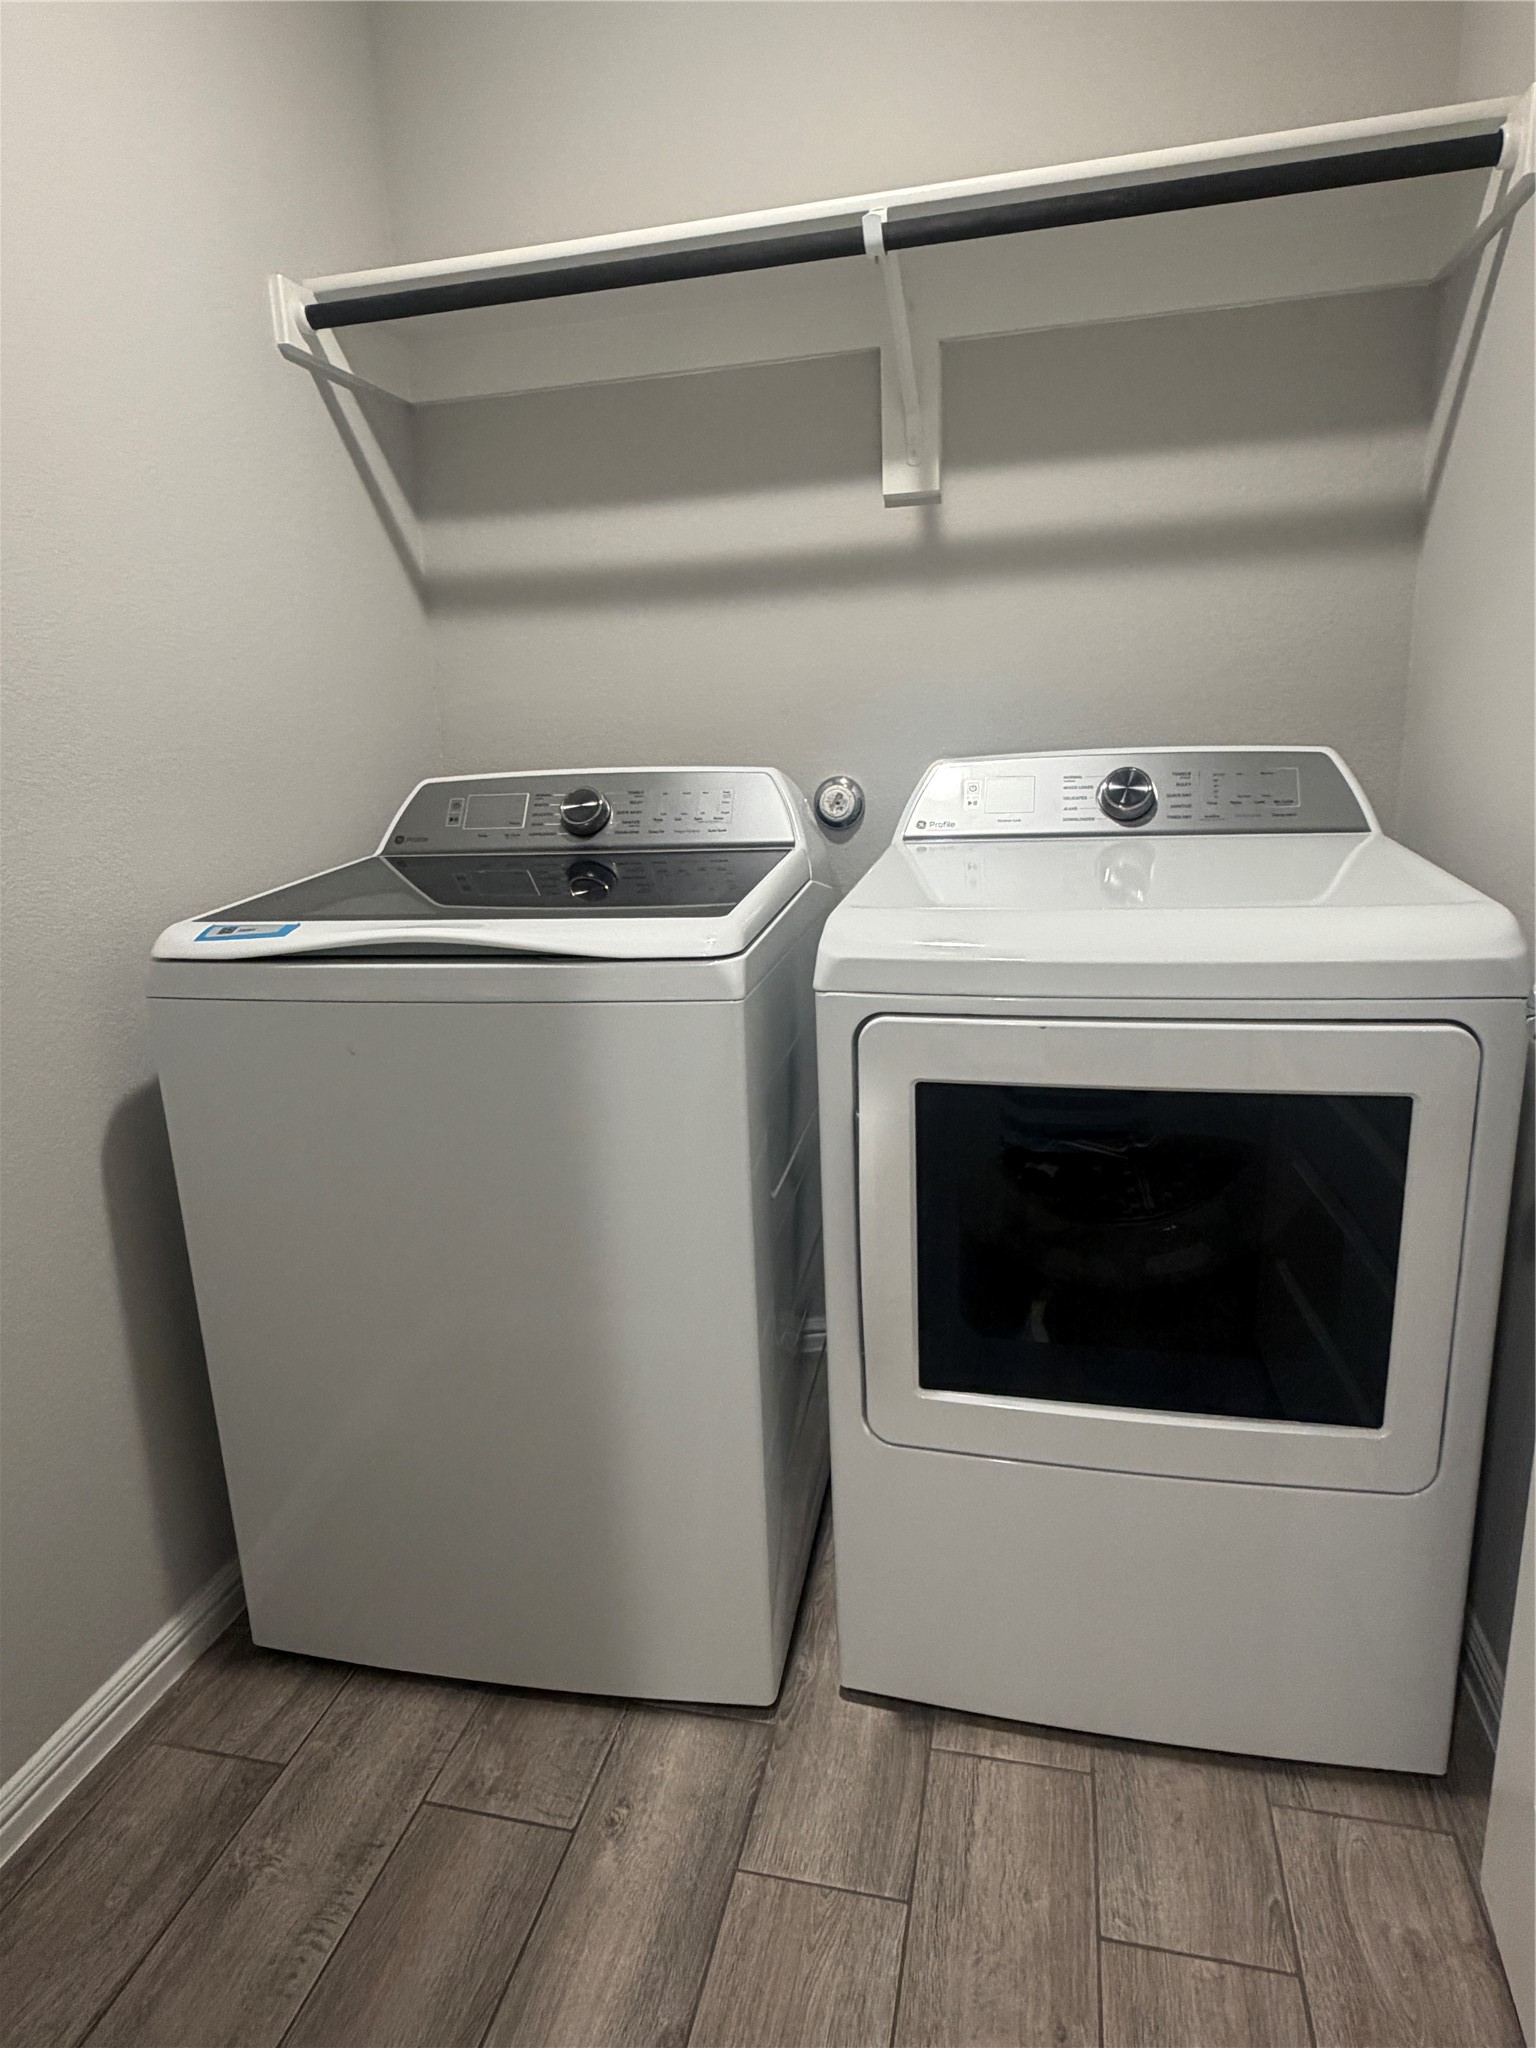
Laundry room with a top-load washer, front-load dryer, and overhead hanging rod.
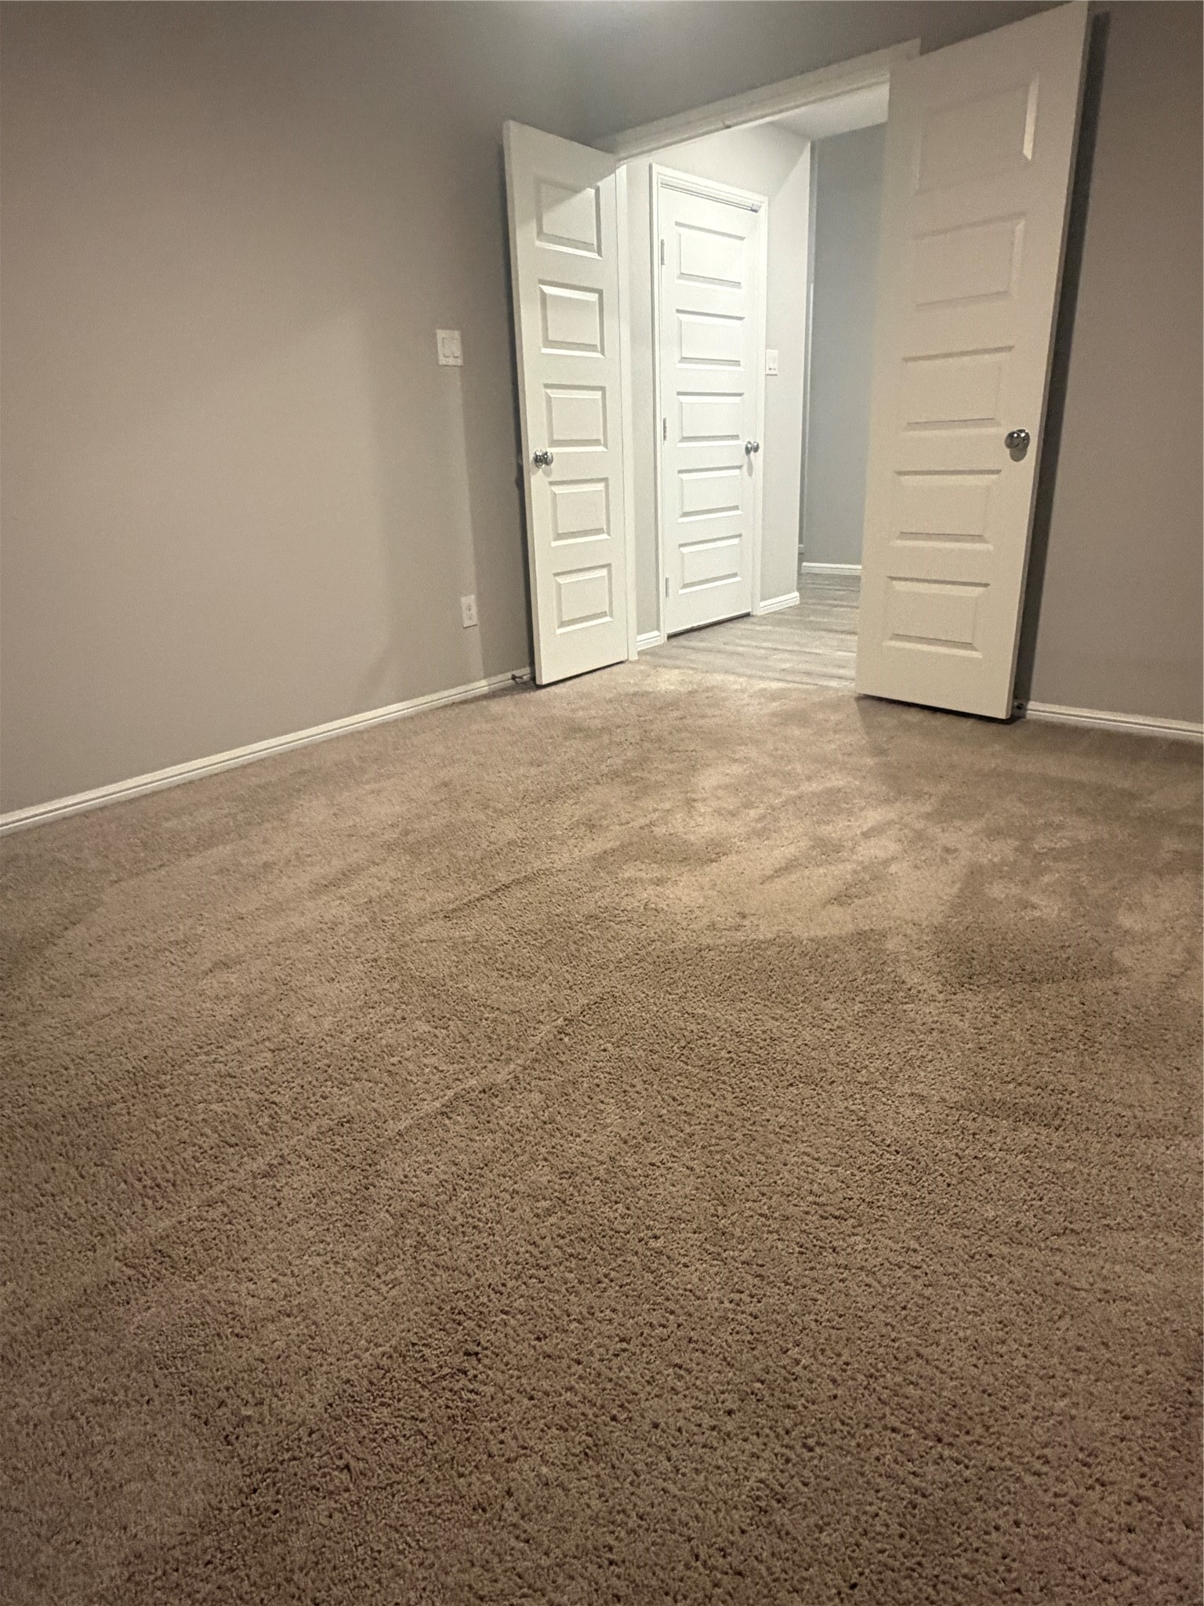
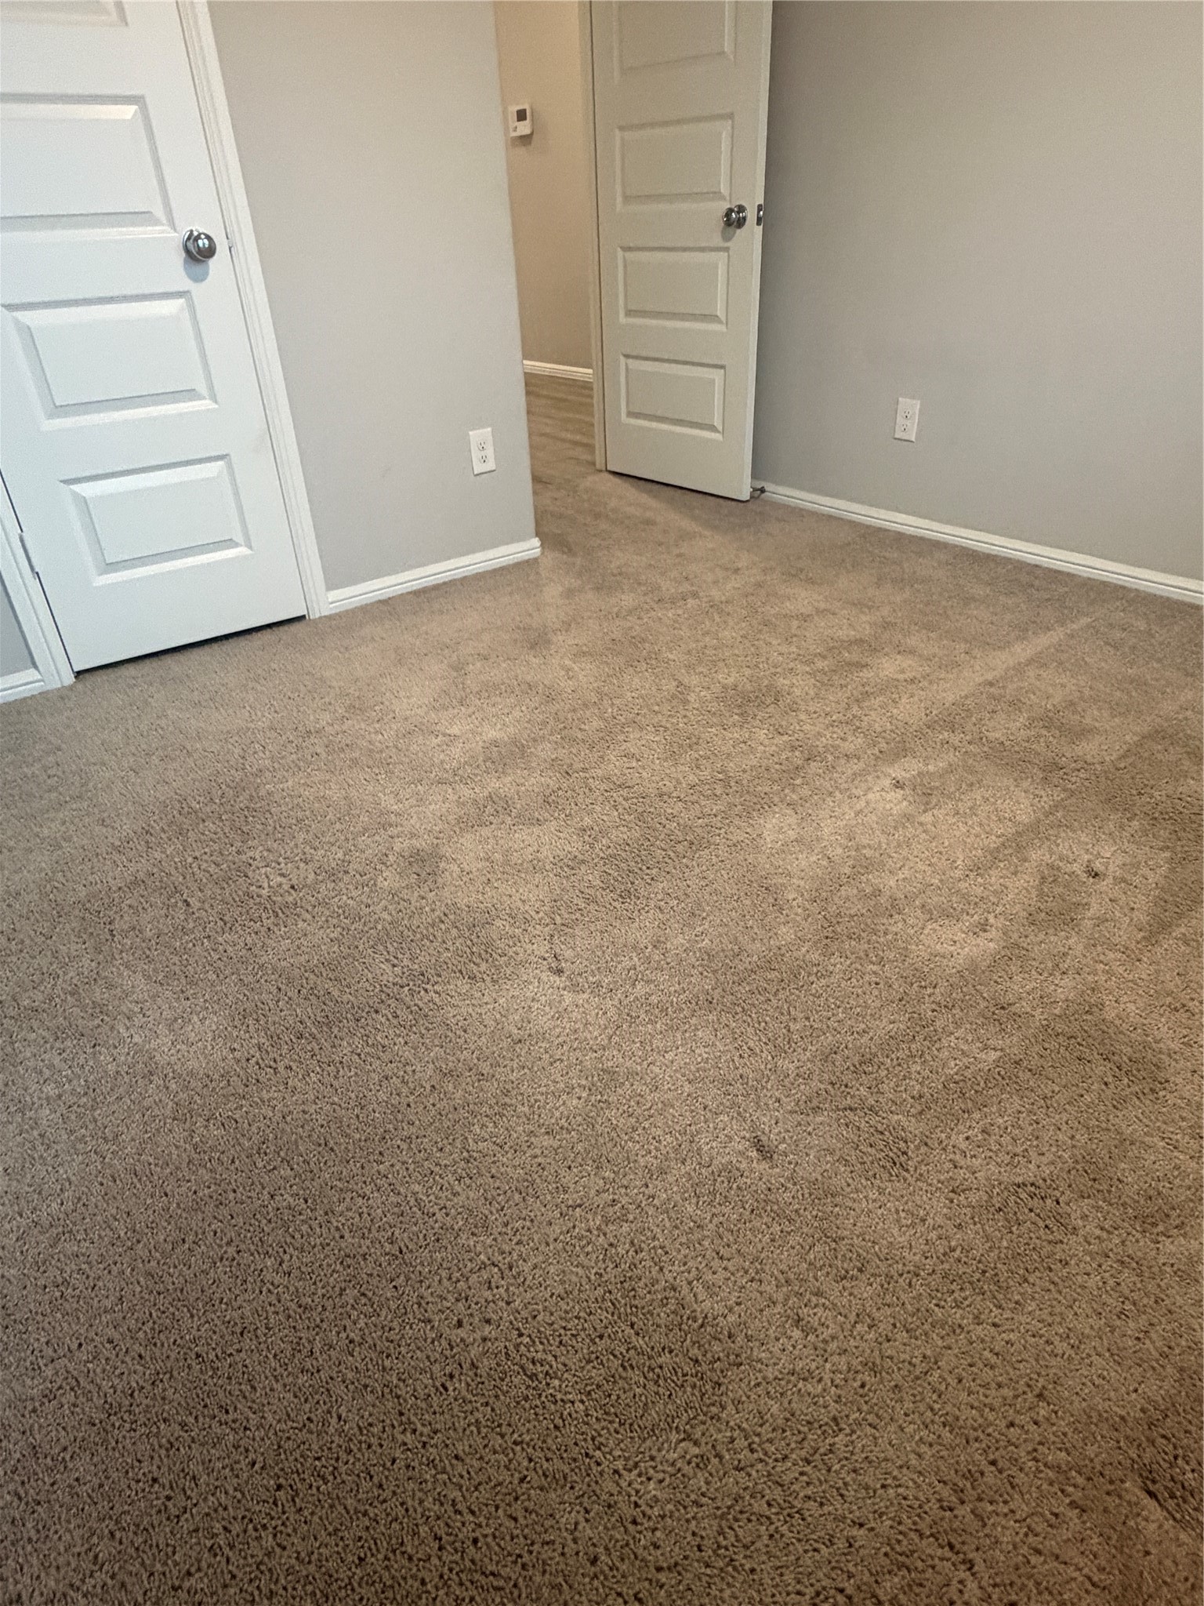
Empty carpeted room with neutral walls and several open white paneled doors.
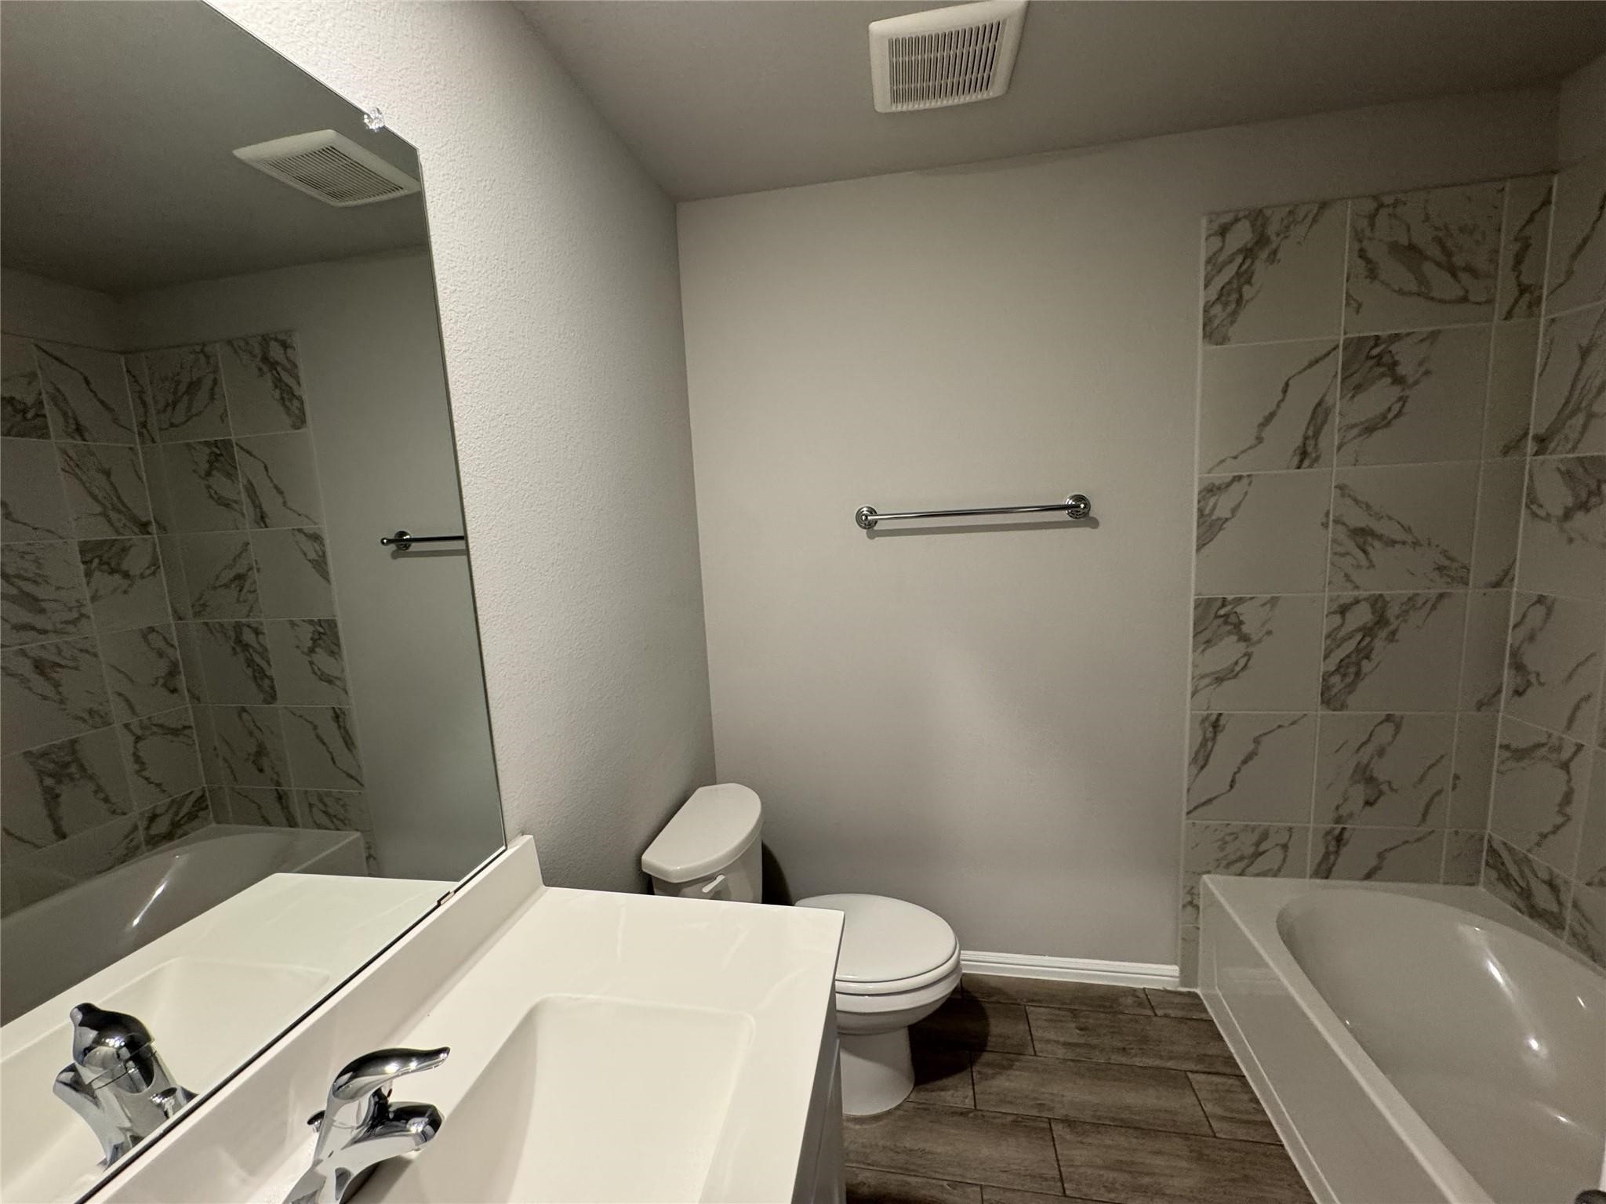
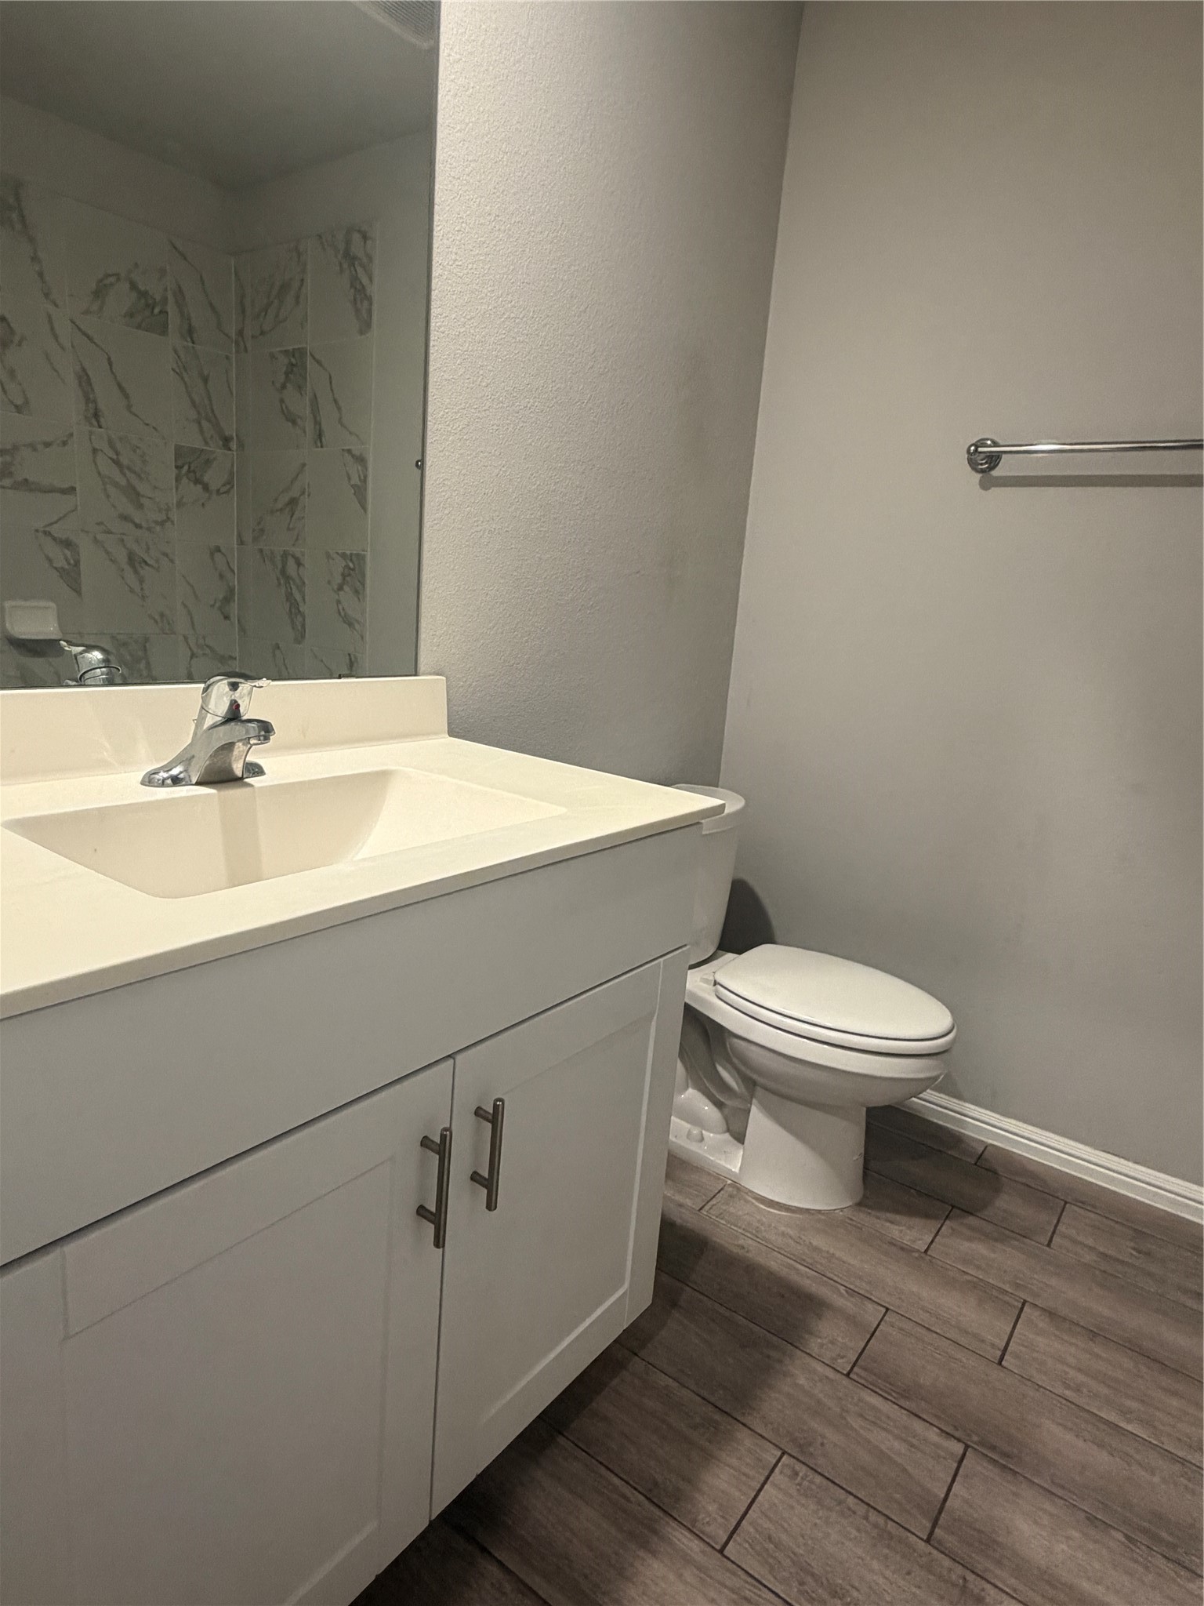
Bathroom with a white vanity, toilet, and bathtub beside marble-patterned tile.
Bathroom with a white vanity, toilet, marble-pattern shower tile, and dark wood-look flooring.
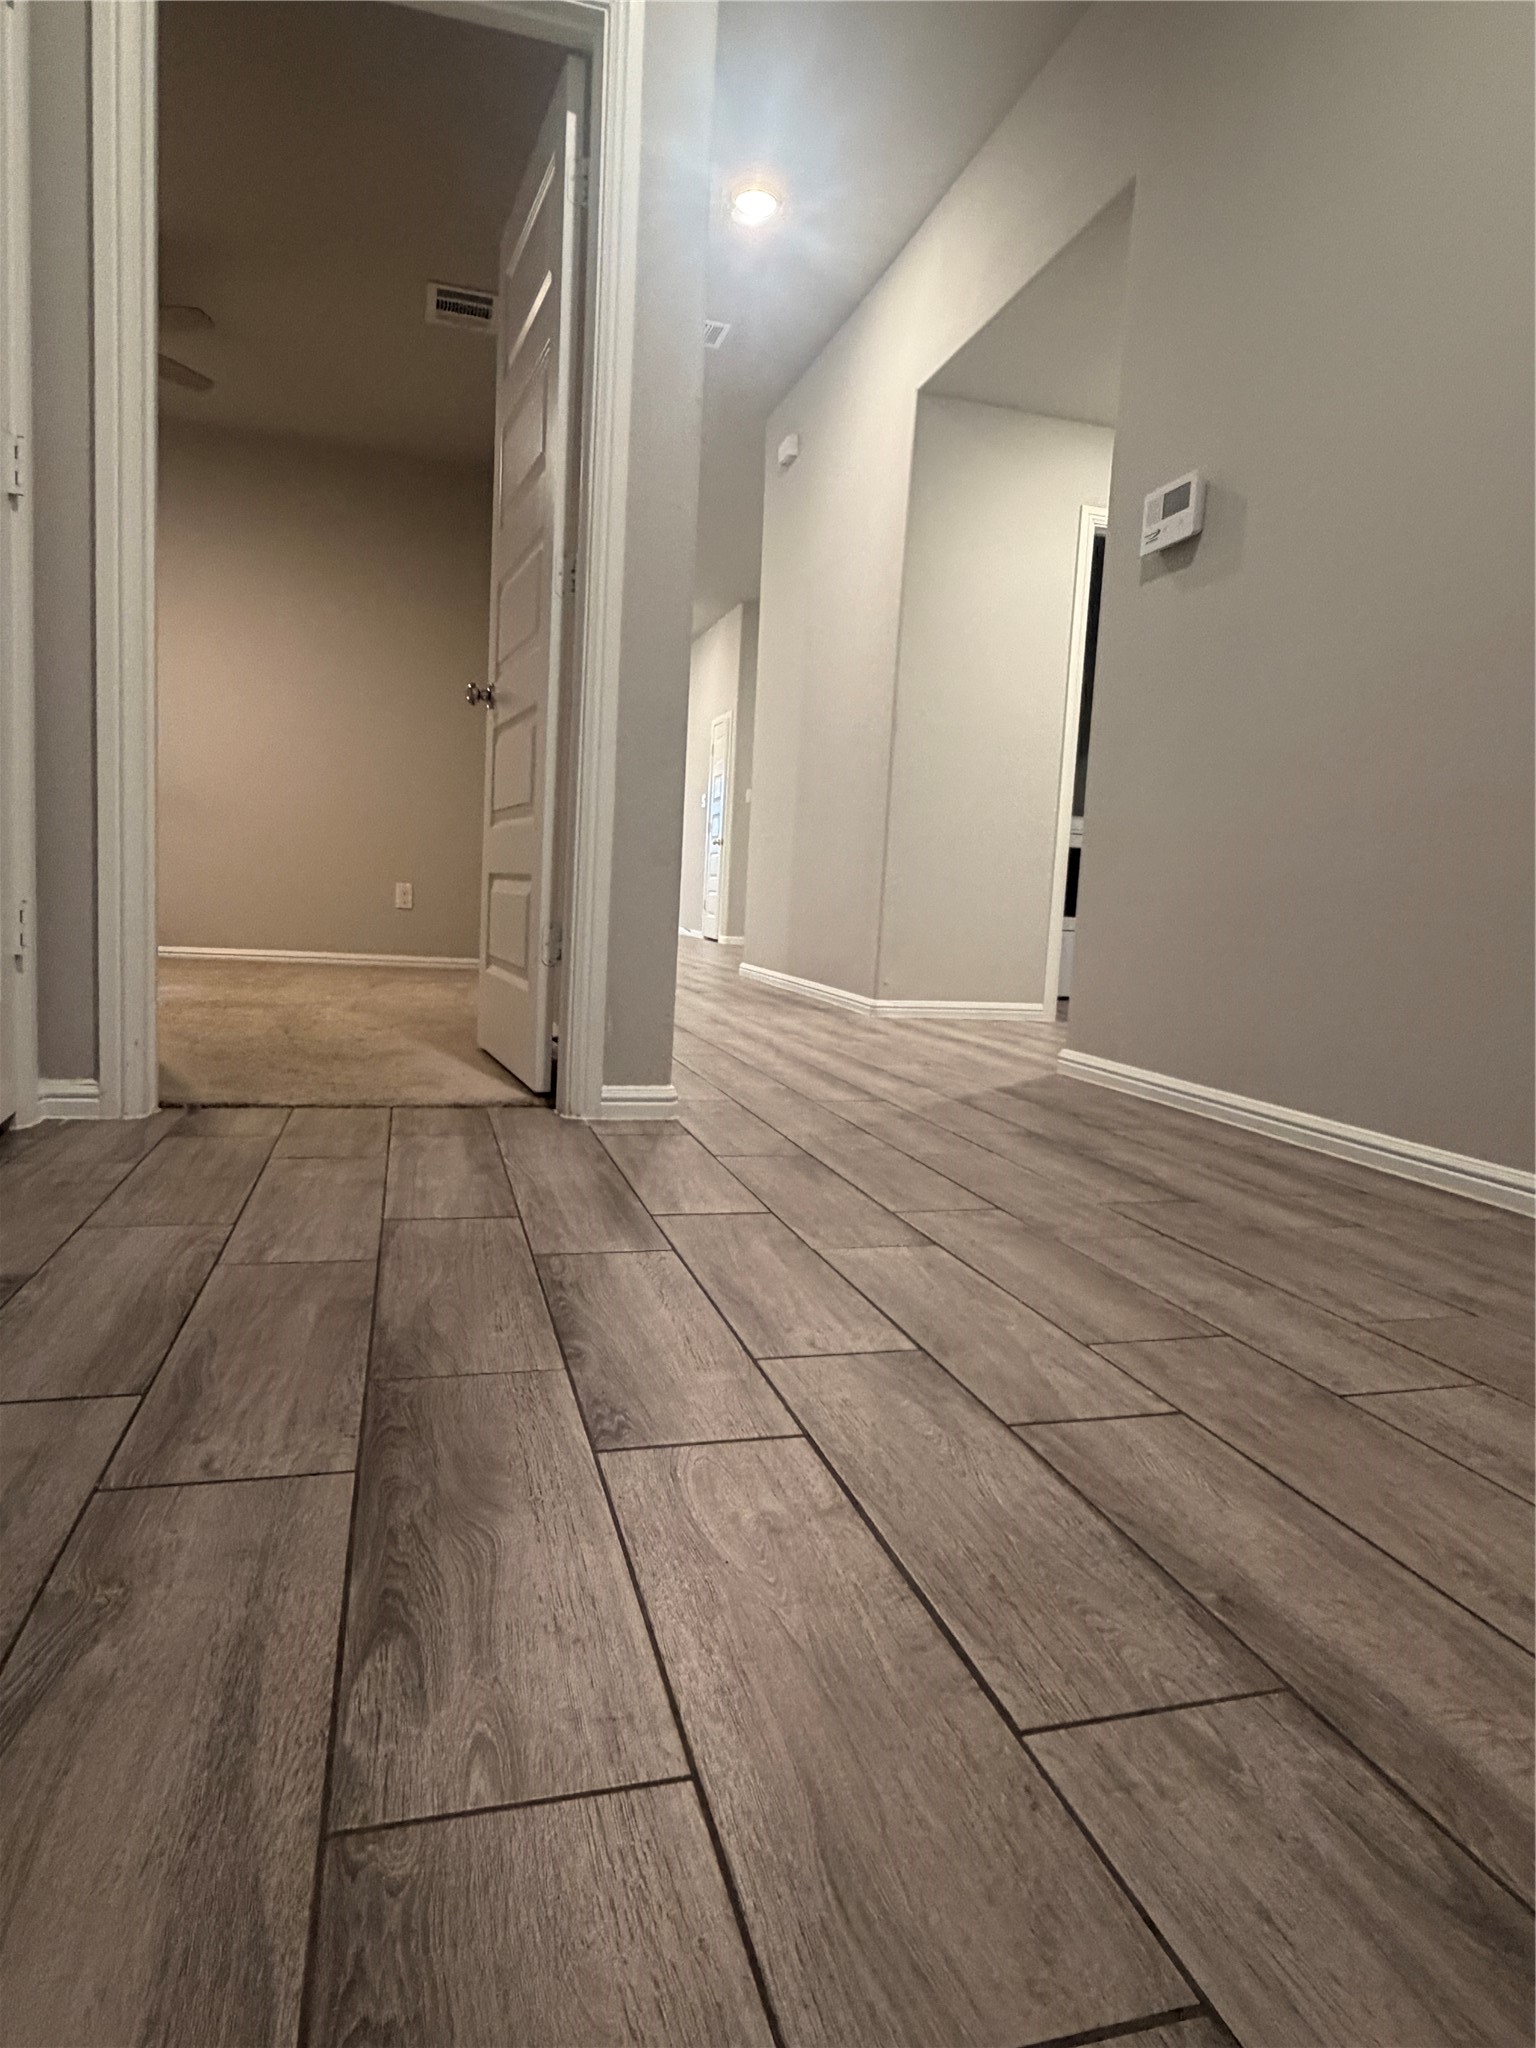
Interior hallway with wood-look tile flooring, gray walls, and an open doorway.
Empty carpeted room with gray walls and two white paneled doors.
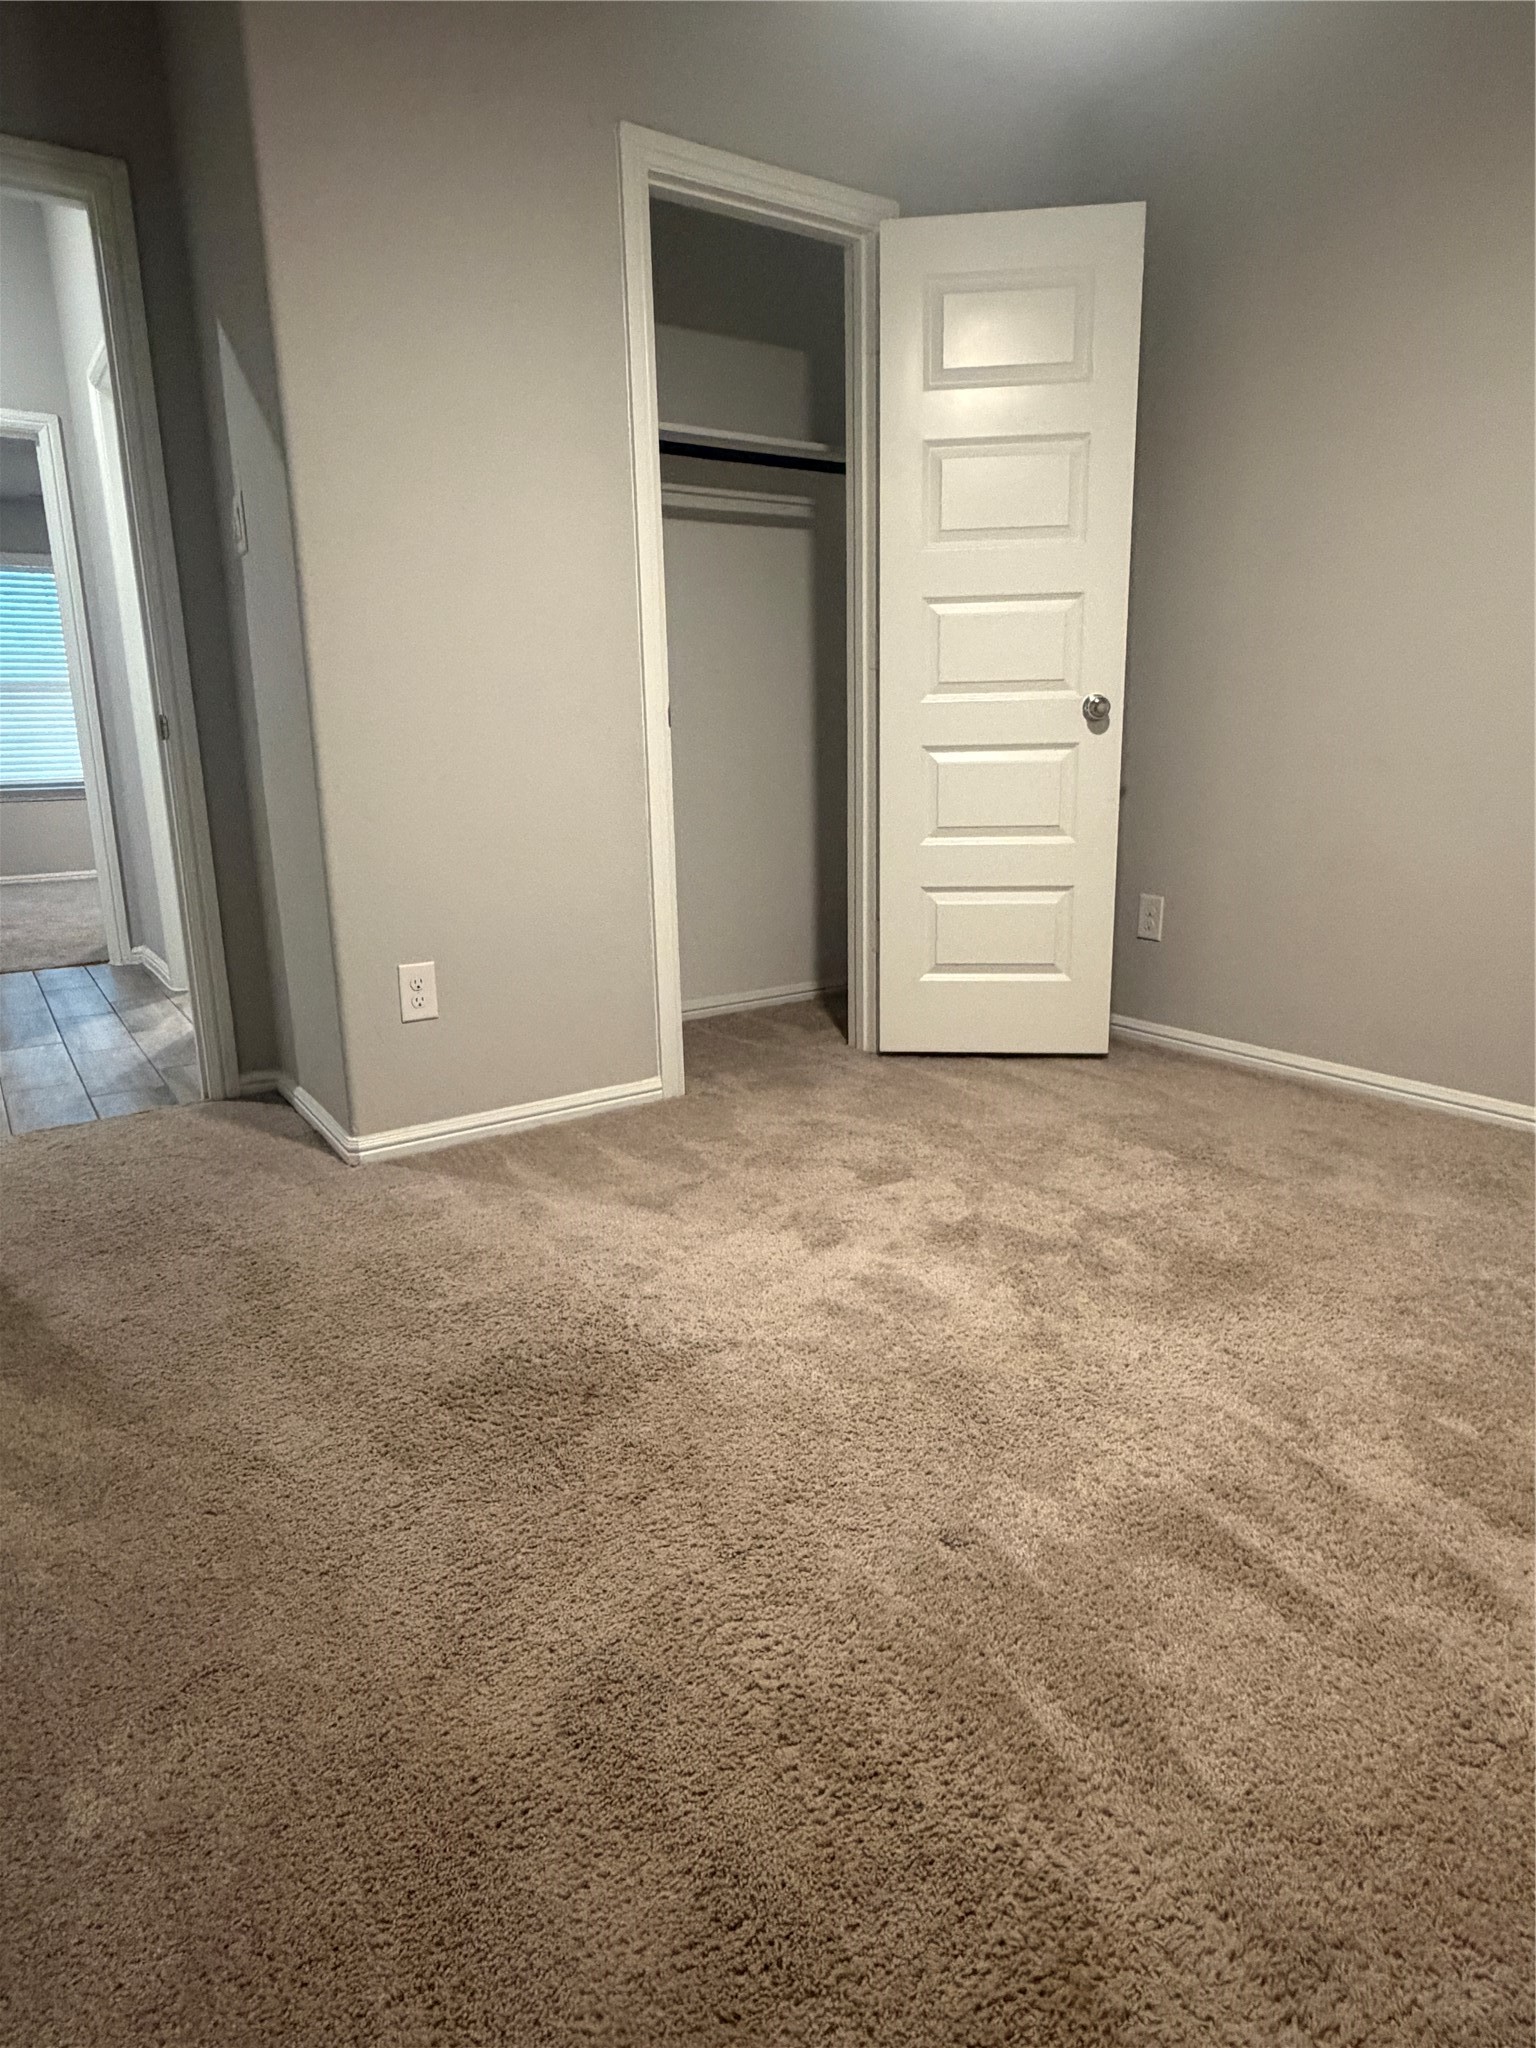
Empty carpeted bedroom with an open closet and a doorway to a tiled room.
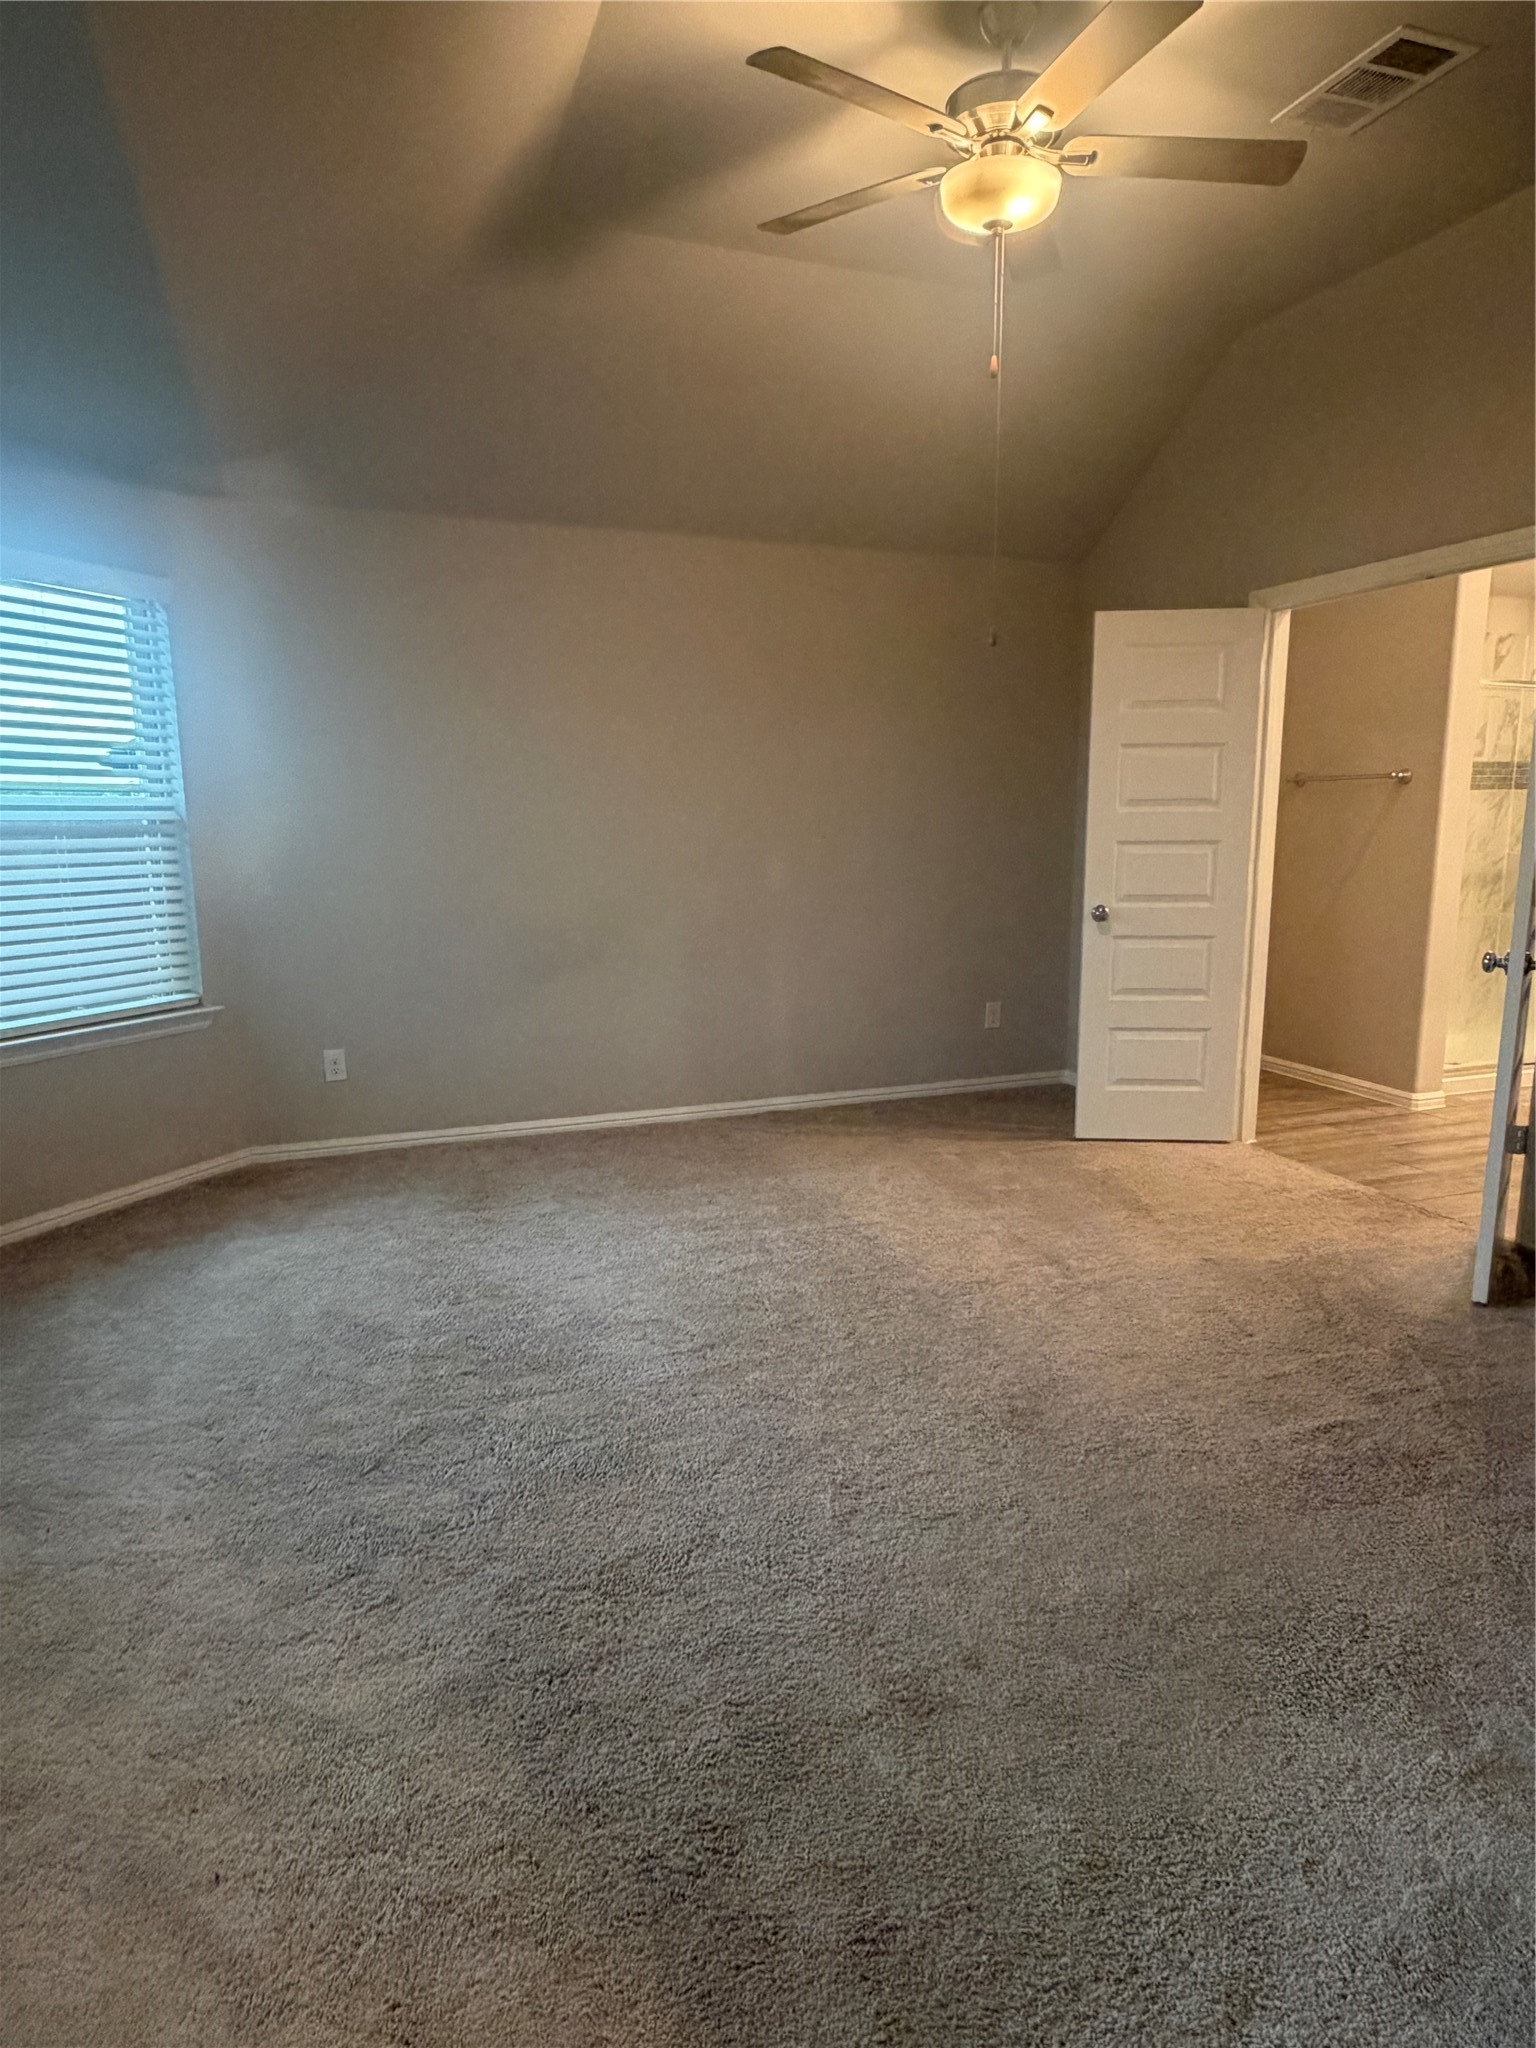
Empty carpeted bedroom with a ceiling fan, window blinds, and an open bathroom doorway.
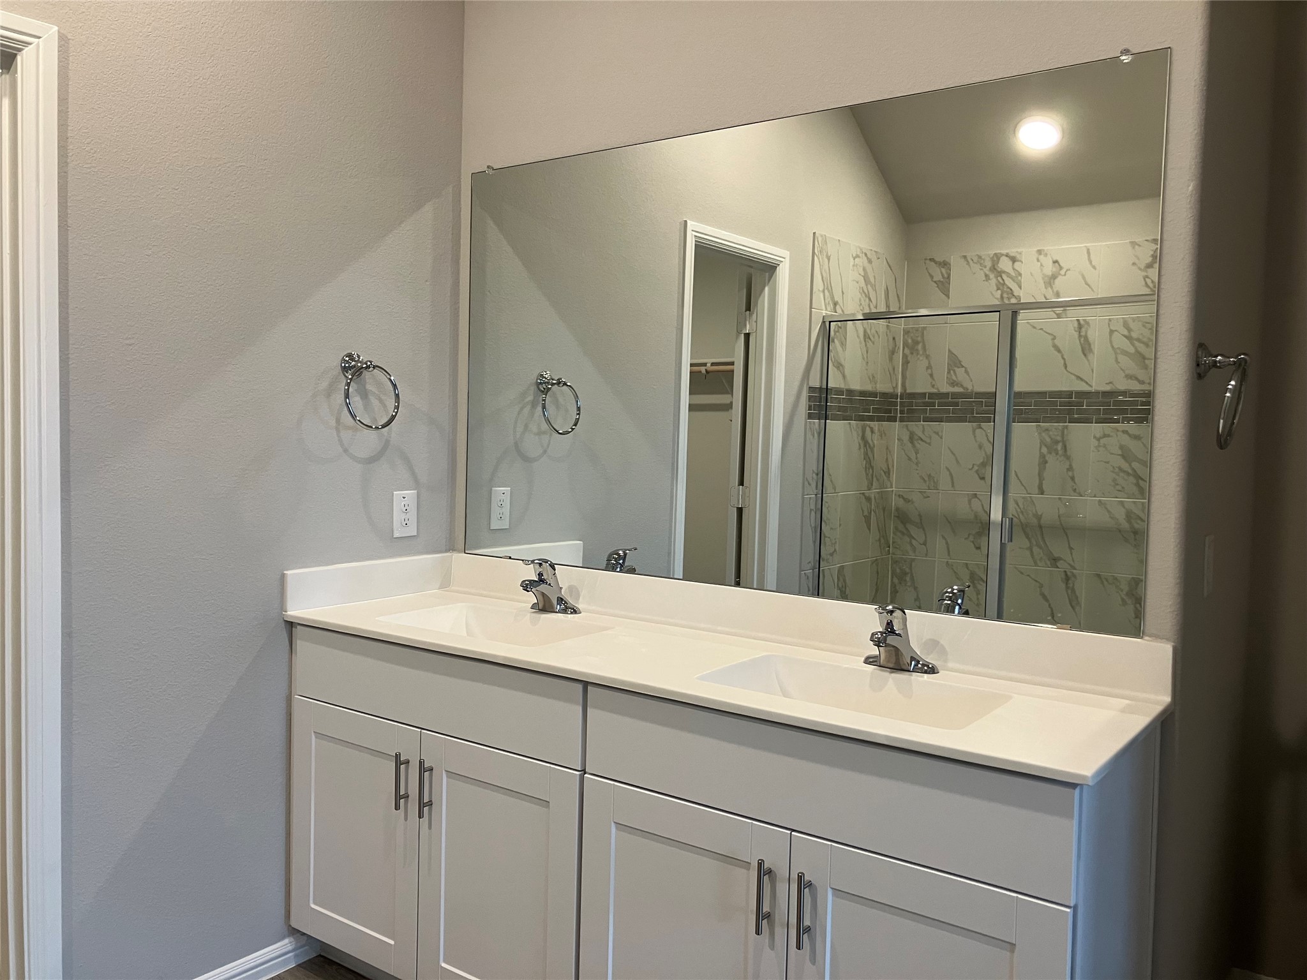
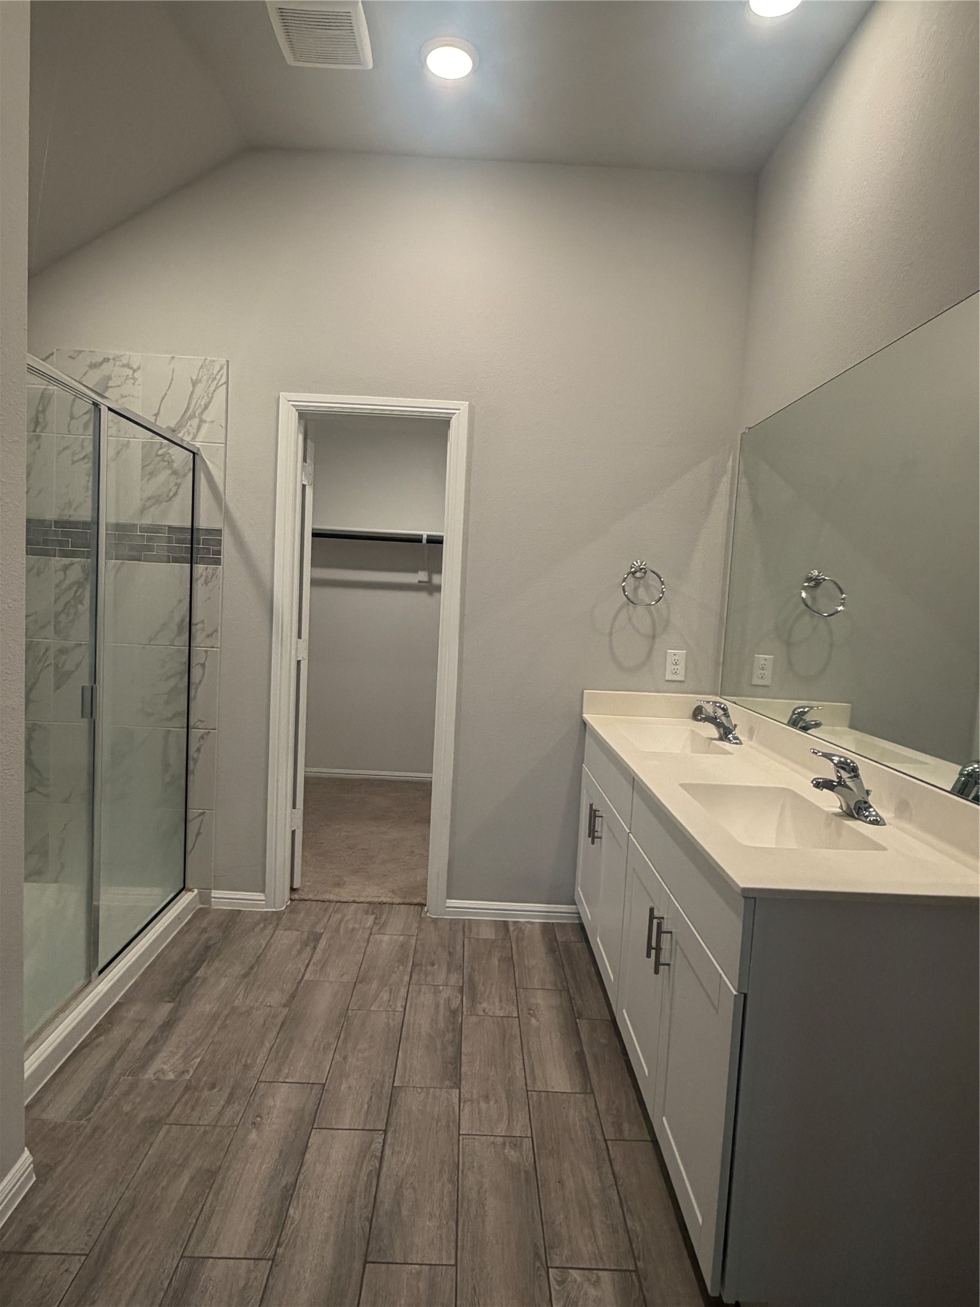
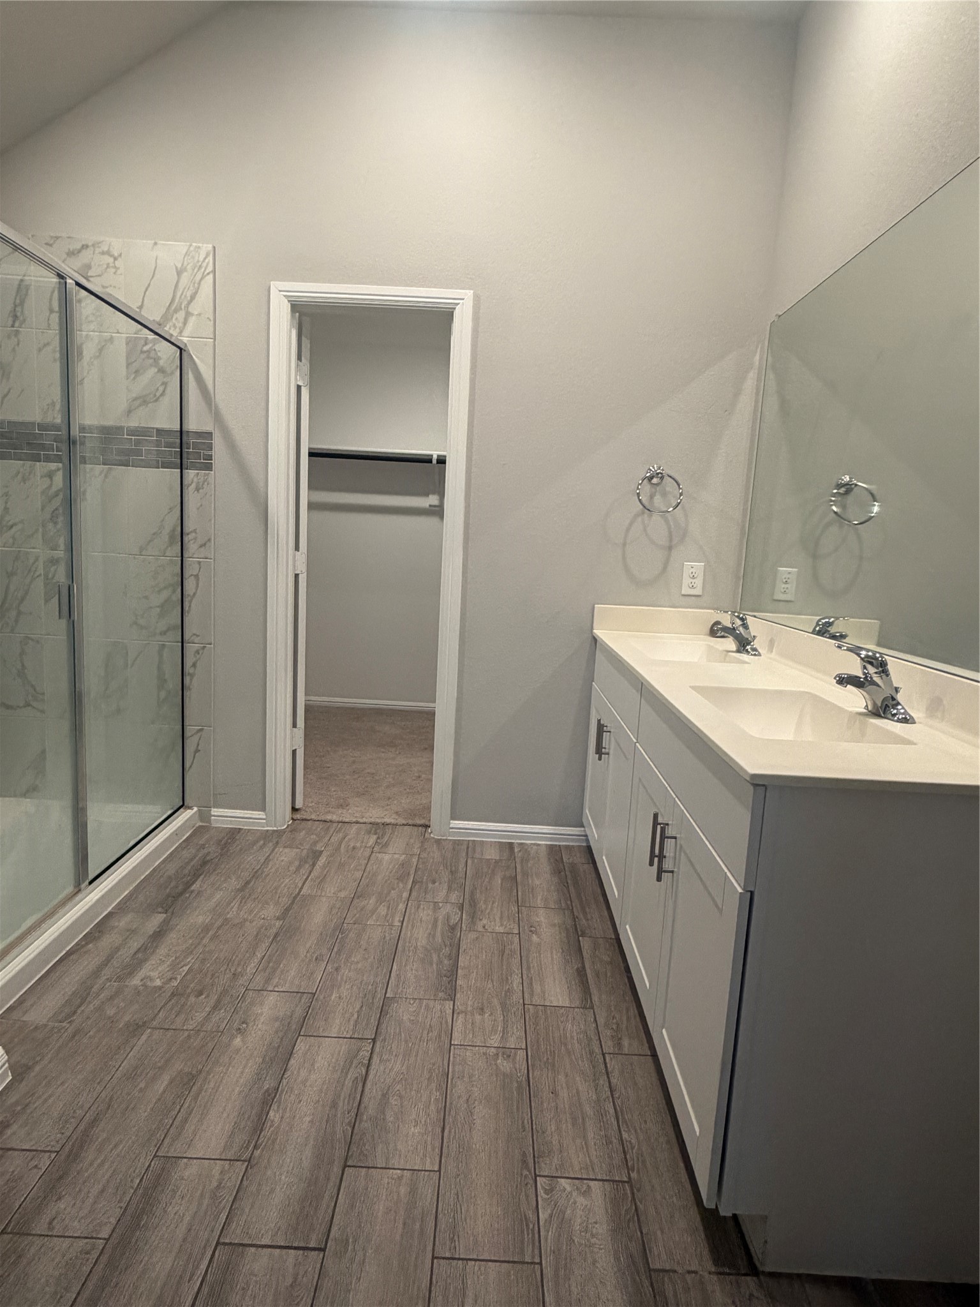
Bathroom with a double-sink vanity and a glass shower with marble-look tile.
Bathroom with a glass-enclosed tiled shower, double-sink vanity, and doorway to a walk-in closet.
Bathroom with double vanity, glass-enclosed tiled shower, and wood-look tile flooring.
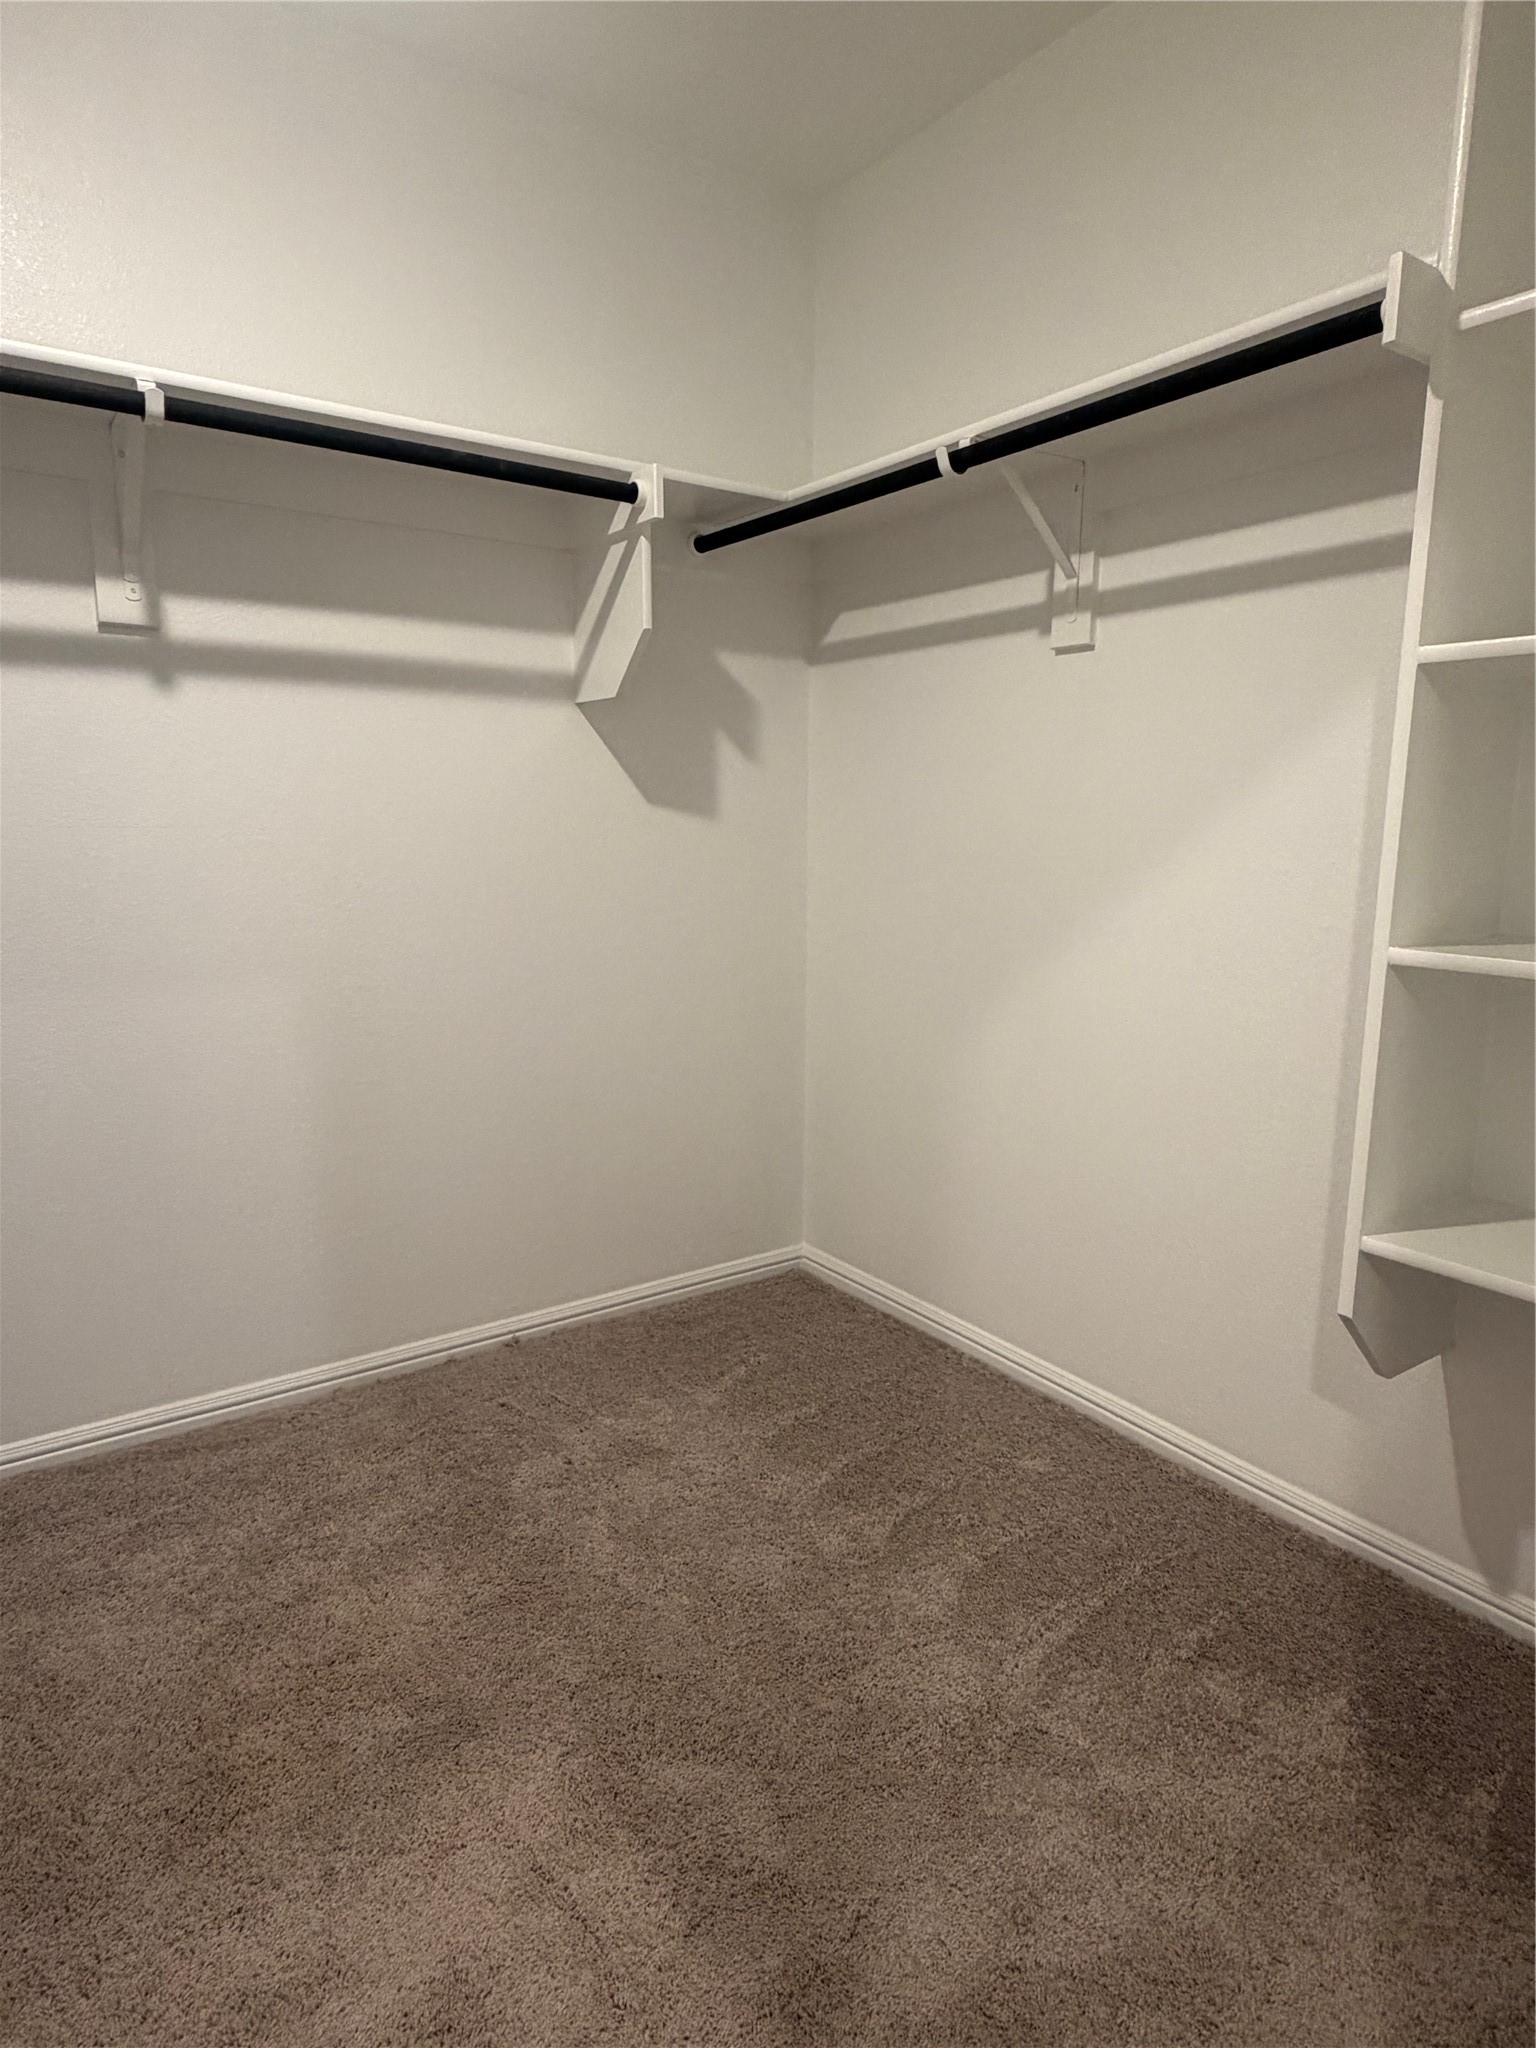
Walk-in closet with carpeted floor, hanging rods, and built-in shelving.
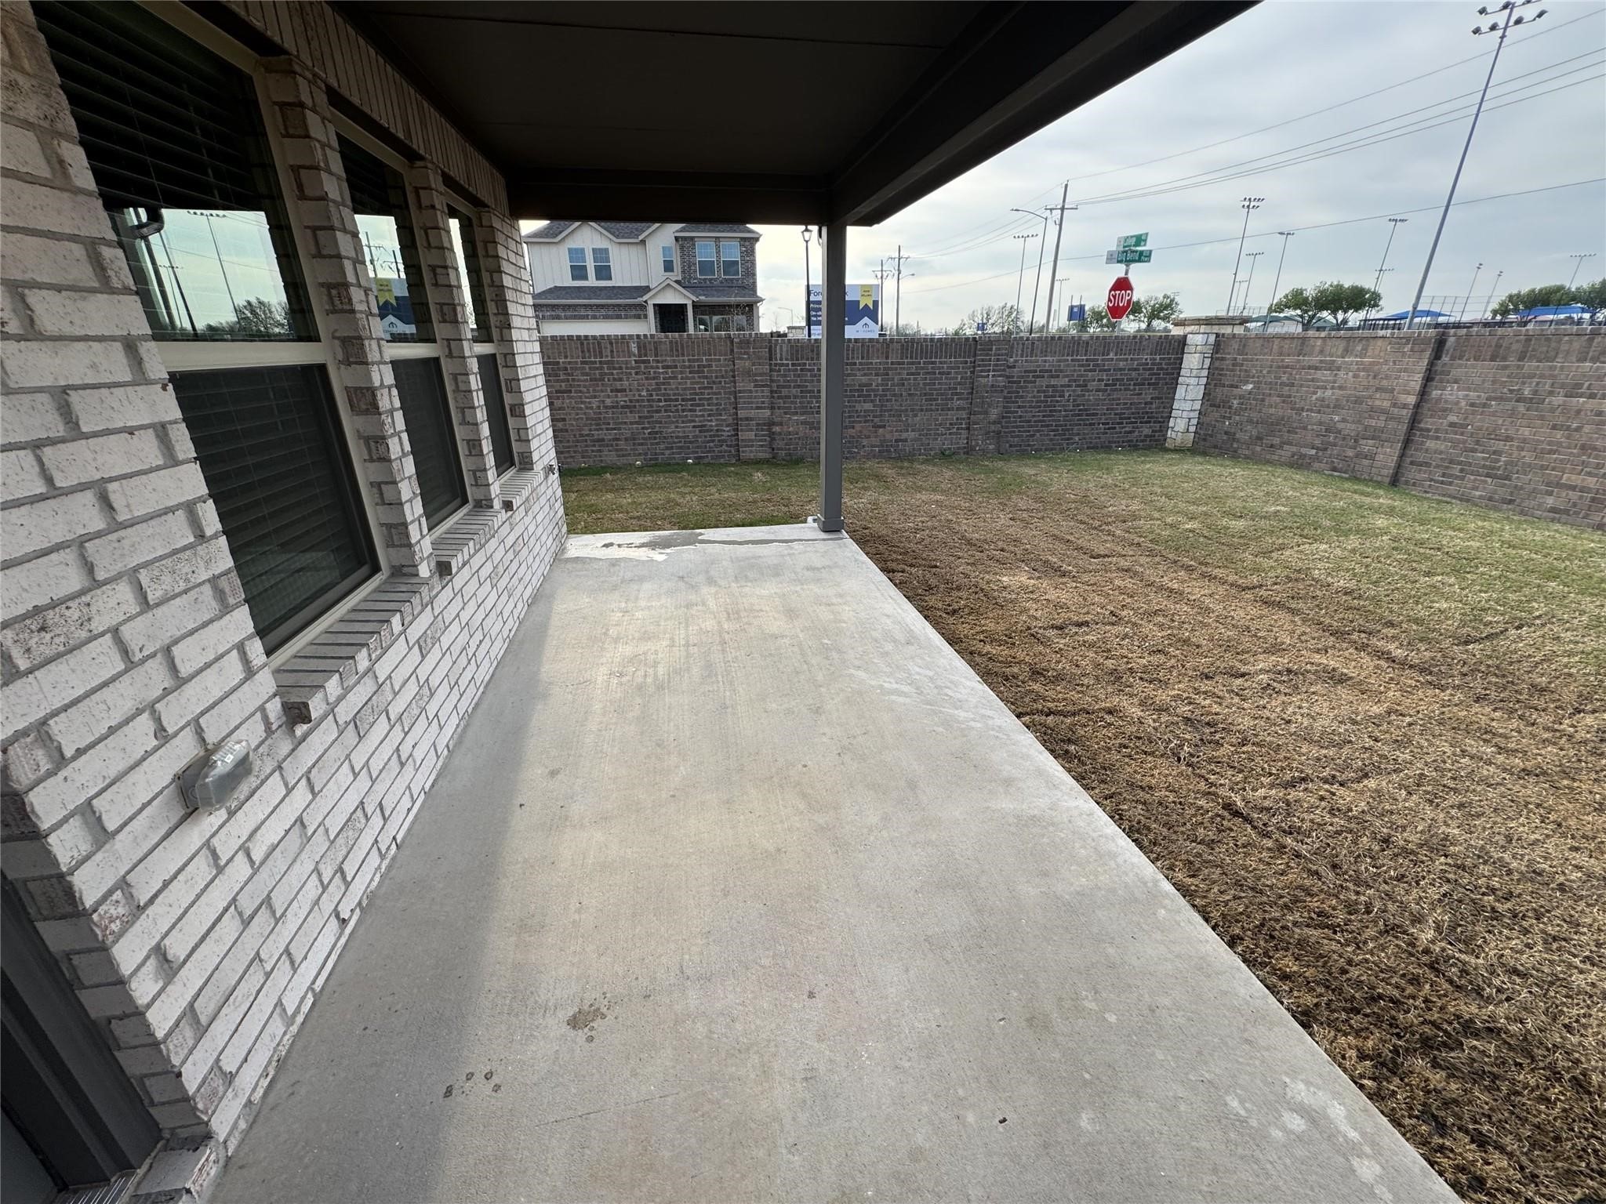
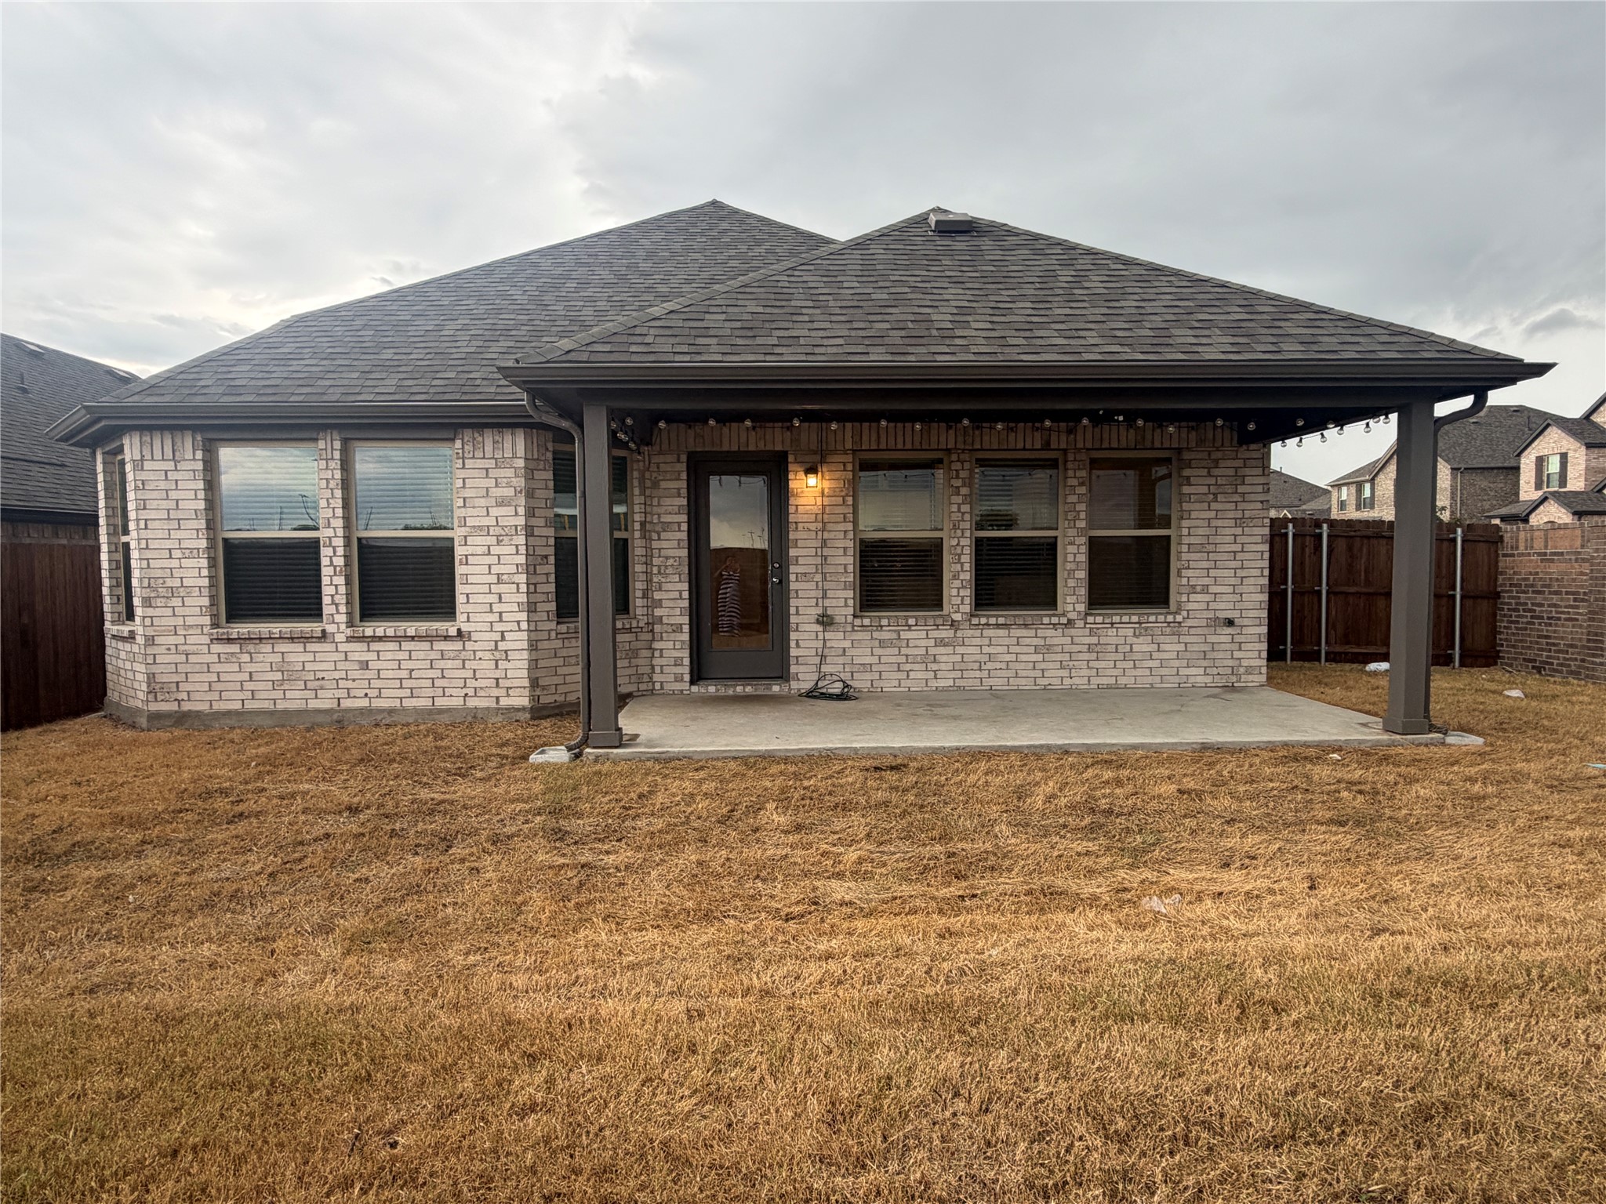
Covered concrete patio beside a brick home, overlooking a fenced backyard.
Rear exterior of a brick house with a covered patio and broad hipped roof.
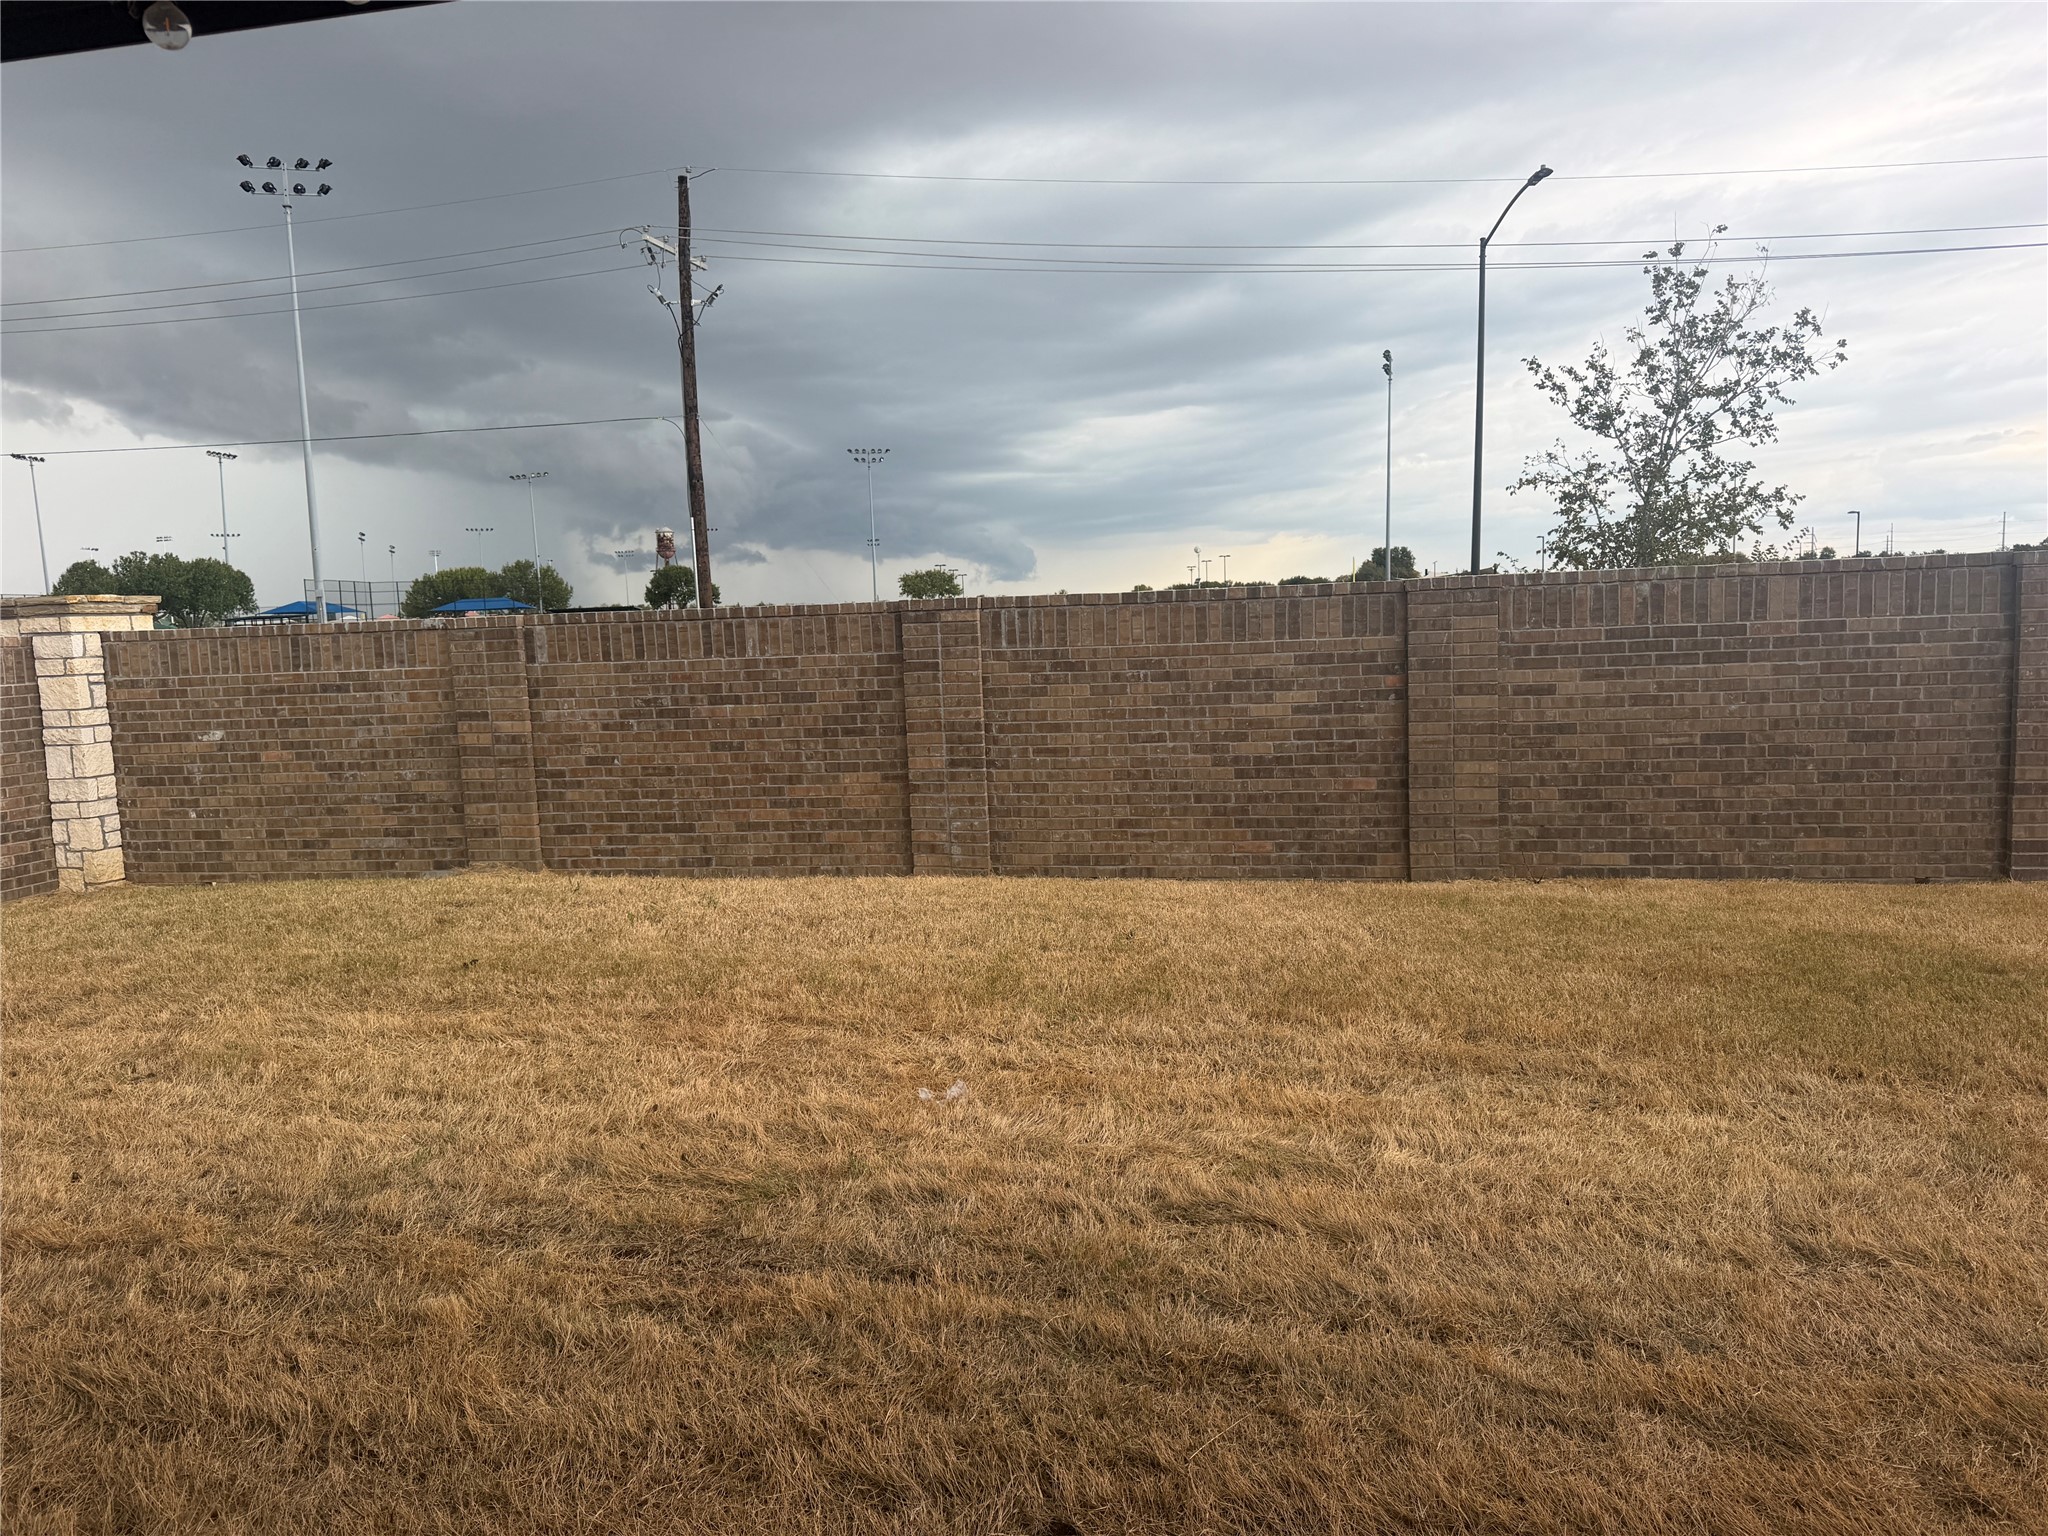
Backyard with a long brick privacy wall and dry grass beneath a cloudy sky.
VIEW PHOTOS
$2,100/mo

442 kingsbury Avenue

3 Beds 2 Baths 1,810 Sq.Ft. 5,600 Sq.Ft.

Description

For Lease! Welcome to Forest Park in Princeton, TX! This beautiful home sits on a desirable corner homesite and offers modern style, functionality, and comfortable living with 3 bedrooms, 2 bathrooms, and a dedicated study. The thoughtfully designed open-concept floor plan seamlessly connects the living room, dining area, and kitchen, creating an inviting space for everyday living and entertaining.
Wood-look tile flooring flows through the main living areas, adding warmth and durability. The well-appointed kitchen features granite countertops, stainless steel appliances, a stylish herringbone backsplash, ample cabinetry, and generous storage, making it both beautiful and functional.
The private owner's suite provides a relaxing retreat with an extended bay window, spacious walk-in closet, dual-sink vanity, and an elegant marble-inspired tile surround in the walk-in shower. Two additional bedrooms offer comfortable space for family, guests, hobbies, or a home gym. A separate study provides the flexibility for a home office, study area, or additional workspace.
Step outside to the covered patio, perfect for morning coffee, weekend BBQs, outdoor dining, or entertaining family and friends. Enjoy the convenience of nearby scenic walking trails while experiencing the growing community and small-town charm of Princeton, Texas.
Located in Forest Park, this move-in-ready home offers easy access to local shopping, dining, schools, parks, and major highways, making commuting and everyday conveniences a breeze. Don't miss the opportunity to make this beautiful Princeton home your own!
Share Property

Location

442 kingsbury Avenue, Princeton, TX 75407

Status

For Lease
Asha Rani

Asha Rani

TITLE

REALTOR®

Property Amenities

Interior
Laundry room Laundry in Utility Room
Appliances Some Gas Appliances, Built-In Gas Range, Dishwasher, Electric Oven, Gas Cooktop, Disposal, Microwave, Plumbed For Gas, Refrigerator, Vented Exhaust Fan
Flooring Carpet
Total Bedrooms: 3
Full Bathrooms: 2
Other Interior Features Built-in Features, Decorative/Designer Lighting Fixtures, Eat-in Kitchen, Granite Counters, High Speed Internet, Kitchen Island, Open Floorplan, Pantry, Walk-In Closet(s)
Area & Lot
Lot Area 5,600 Sq.Ft.
Living area 1,810 Sq.Ft.
MLS® ID 21401575
Year Built 2025
School District Princeton ISD
High School Lovelady
Middle School Southard
Elementary School Lacy
Architecture Styles Traditional, Detached
Type Residential
Status For Lease
Exterior
Stories 1
Pool None
Air conditioning Attic Fan, Central Air, Ceiling Fan(s)
Heat type Electric
Garage Space 2.0
Security Features Prewired, Fire Sprinkler System, Smoke Detector(s), Security Service
Sewer Public Sewer
Parking Door-Single, Garage Faces Front, Garage, Garage Door Opener
Lot Features Corner Lot, Landscaped, Sprinkler System
Roof Composition
Utilities Cable Available, Electricity Available, Natural Gas Available, Sewer Available, Separate Meters, Water Available
Finance
Lease Price $2,100/mo
Lease Term 12 Months
Brick-front house with a wide gray garage door, concrete driveway, and address number 442.

360 Virtual Tour

Take a tour of this property
Brick-front house with a wide gray garage door, concrete driveway, and address number 442.

Schedule a Showing

I would love to show you this beautiful property. Please select your preferred date and time below. I will be in touch shortly to confirm your appointment.

Schedule a Showing

I would love to show you this beautiful property. Please select your preferred date and time below. I will be in touch shortly to confirm your appointment.

Thank you for your interest in 442 kingsbury Avenue, Princeton, TX 75407. We are reviewing your request and will be in touch shortly!

Work With Asha

You can trust that Asha will be there to listen to your dreams and desires, to be a calming force through the process of buying or selling, and to ensure the journey from contract to close is as smooth and pleasurable an experience as possible.