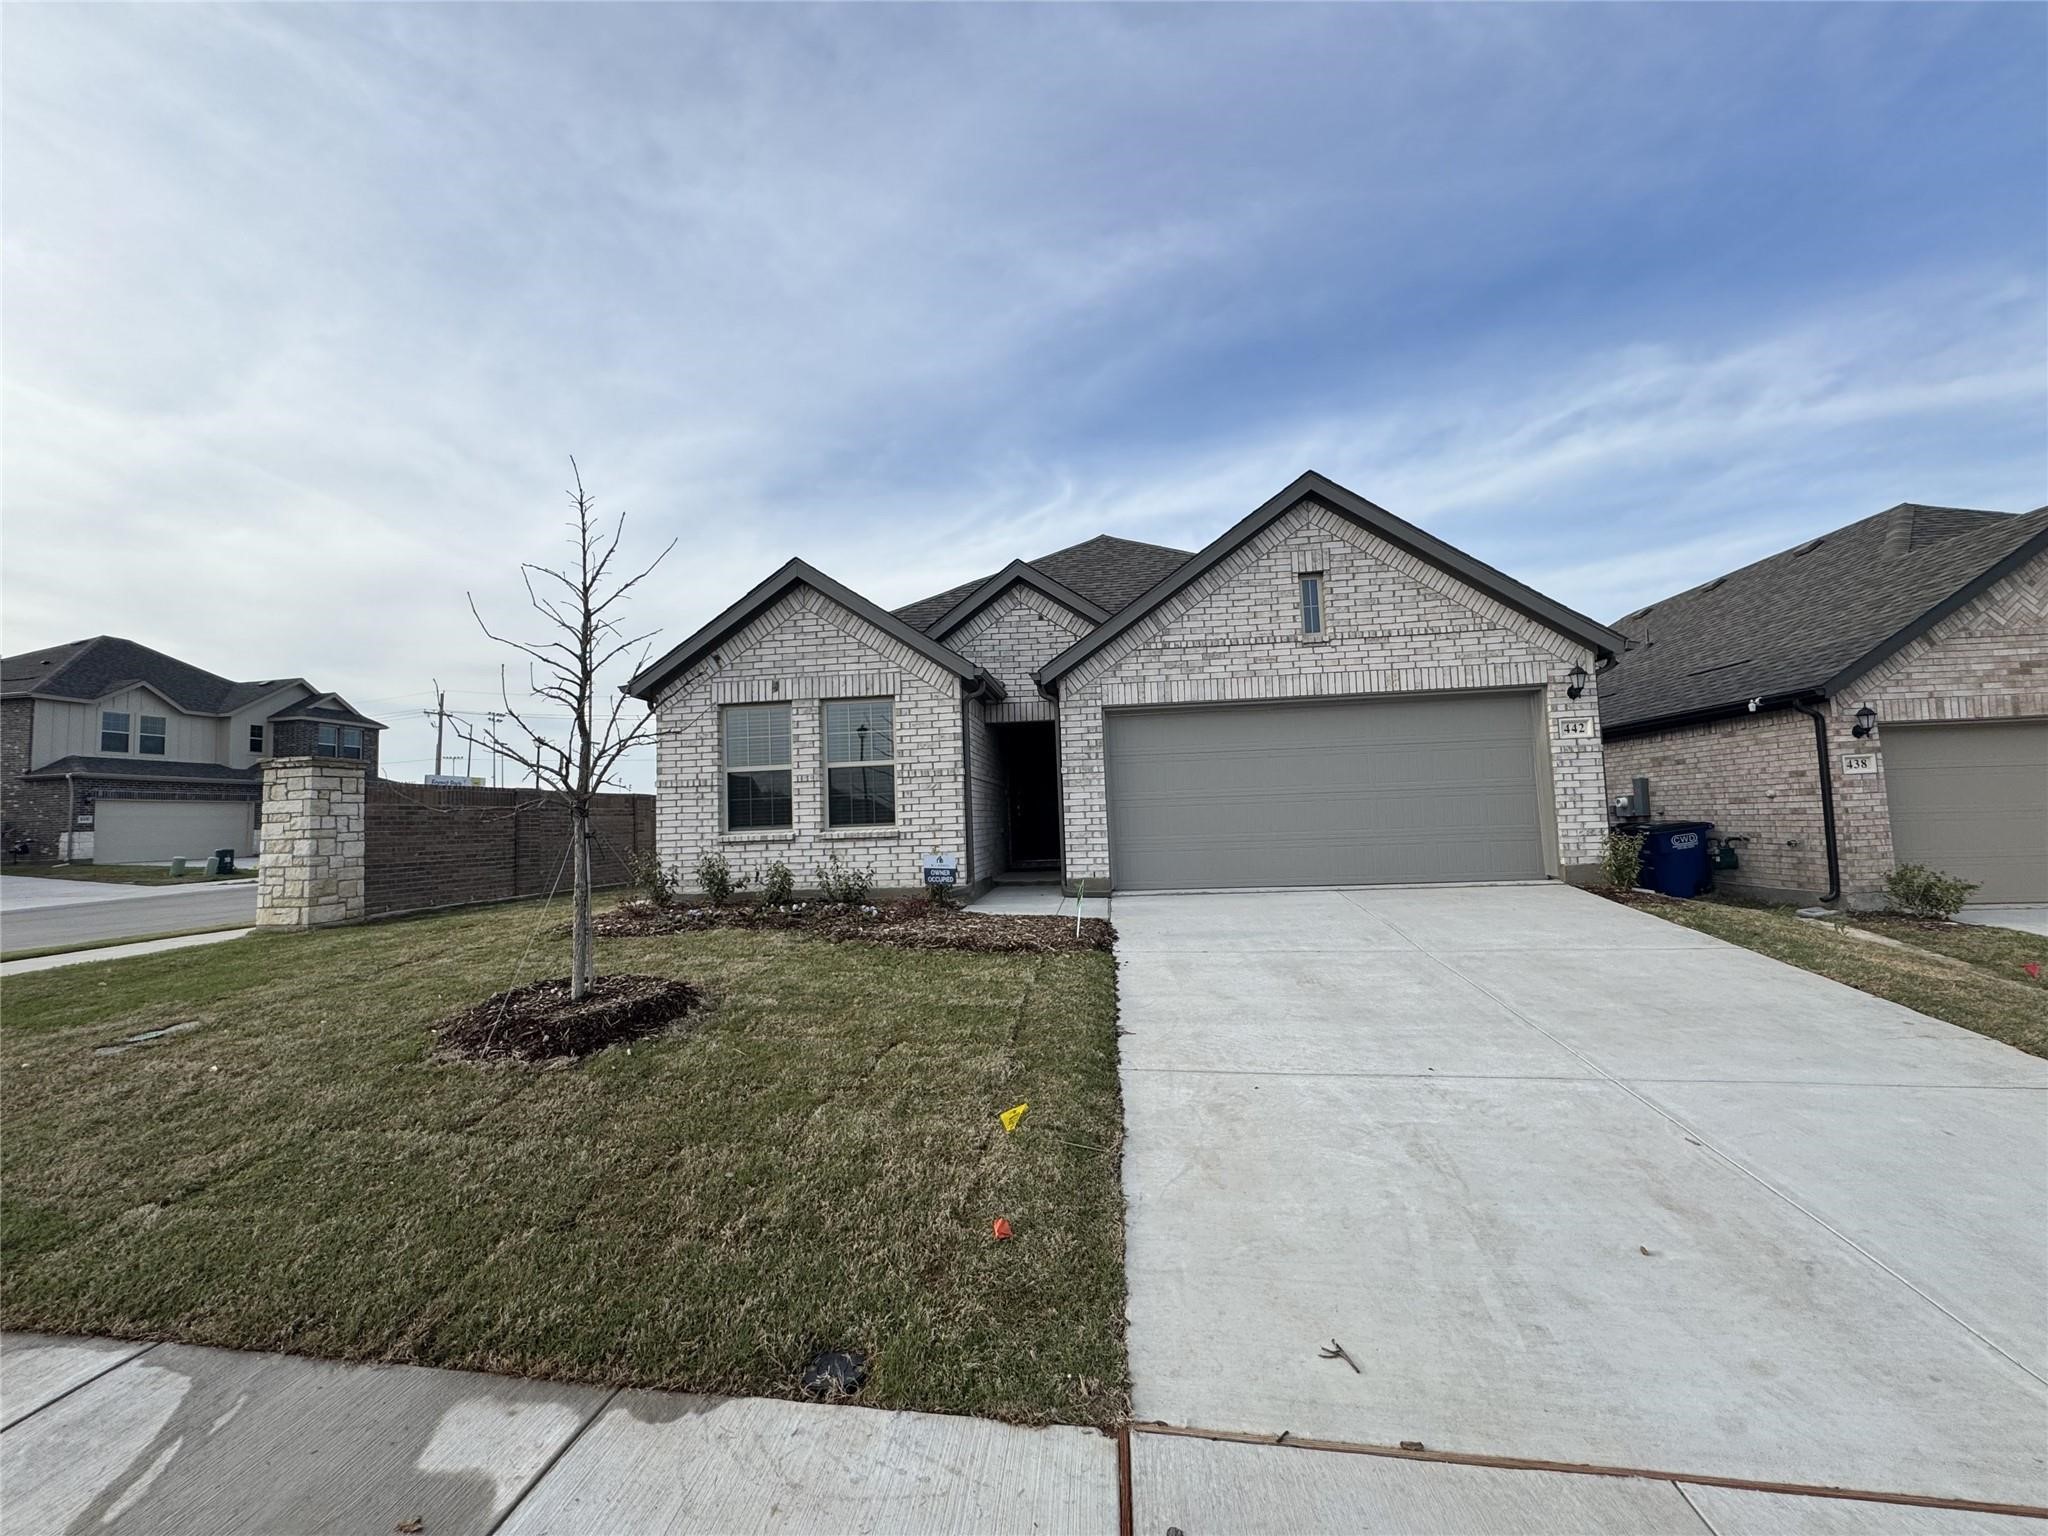
Two-story stone-and-brick house with a steep gabled roof, landscaped flower beds, and a two-car garage.
Perry Homes Design 2574W floor plan with four bedrooms, a home office, covered patio, and two-car garage.
White multi-gabled building with dark roofs, pink-flowering trees, and a landscaped courtyard.
White farmhouse-style buildings with cupolas surround a landscaped courtyard with pink flowering trees.
Tree-lined residential street with detached homes and landscaped lawns.
Vaulted great room with exposed wood beams, a large chandelier, and a fireplace.
Great room with vaulted wood beams, tall windows, a stone fireplace, and a pool table.
Bar and lounge with a long green counter, white stone top, pendant lights, and built-in shelving.
Furnished industrial-style lounge with a red telephone booth, exposed ductwork, and an open mezzanine.
Interior lounge with tiered wooden seating, exposed brick walls, and a metal-railed staircase.
Loft-style living area with exposed brick, steel railing, lounge seating, and several people.
Aerial rendering of cottage-style development with a pool, landscaped courtyard and clubhouse.
VIEW PHOTOS
Price Upon Request

2216 Lazy Dog Lane

4 Beds 4 Baths 2,574 Sq.Ft.

Description

PERRY HOMES NEW CONSTRUCTION!

Share Property

Location

2216 Lazy Dog Lane, Northlake, TX 76247

Status

Sold

Date Sold

December 29, 2021
Asha Rani

Asha Rani

TITLE

REALTOR®

Property Amenities

Interior
Laundry room Washer Hookup, Electric Dryer Hookup
Fireplace Decorative, Gas Log, Stone
Appliances Some Gas Appliances, Dishwasher, Electric Oven, Gas Cooktop, Disposal, Microwave, Plumbed For Gas, Plumbed For Ice Maker, Tankless Water Heater
Flooring Carpet, Ceramic Tile
Total Bedrooms: 4
Half Bathrooms: 1
Full Bathrooms: 3
Other Interior Features Decorative/Designer Lighting Fixtures, High Speed Internet, Smart Home, Cable TV, Vaulted Ceiling(s), Air Filtration
Area & Lot
Living area 2,574 Sq.Ft.
MLS® ID 14611850
Year Built 2021
School District Northwest ISD
High School Northwest
Middle School Pike
Elementary School Thompson
Architecture Styles Traditional, Detached
Type Residential
Status Sold
Exterior
Stories 1
Pool Community
Air conditioning Central Air, Ceiling Fan(s), Electric
Heat type Central, Natural Gas
Green Feature Appliances, HVAC, Rain/Freeze Sensors, Thermostat, Water Heater, Windows
Water Source Public
Garage Space 2
Security Features Prewired, Carbon Monoxide Detector(s), Fire Alarm, Smoke Detector(s)
Sewer Public Sewer
Other Exterior Features Rain Gutters, Covered
Parking Garage, Garage Door Opener
Lot Features Interior Lot, Landscaped, Subdivision, Sprinkler System, Few Trees
Roof Composition
Utilities Sewer Available, Water Available, Cable Available
Finance
Price Upon Request

Work With Asha

You can trust that Asha will be there to listen to your dreams and desires, to be a calming force through the process of buying or selling, and to ensure the journey from contract to close is as smooth and pleasurable an experience as possible.