3332 Zenyatta Court
3332 Zenyatta Court
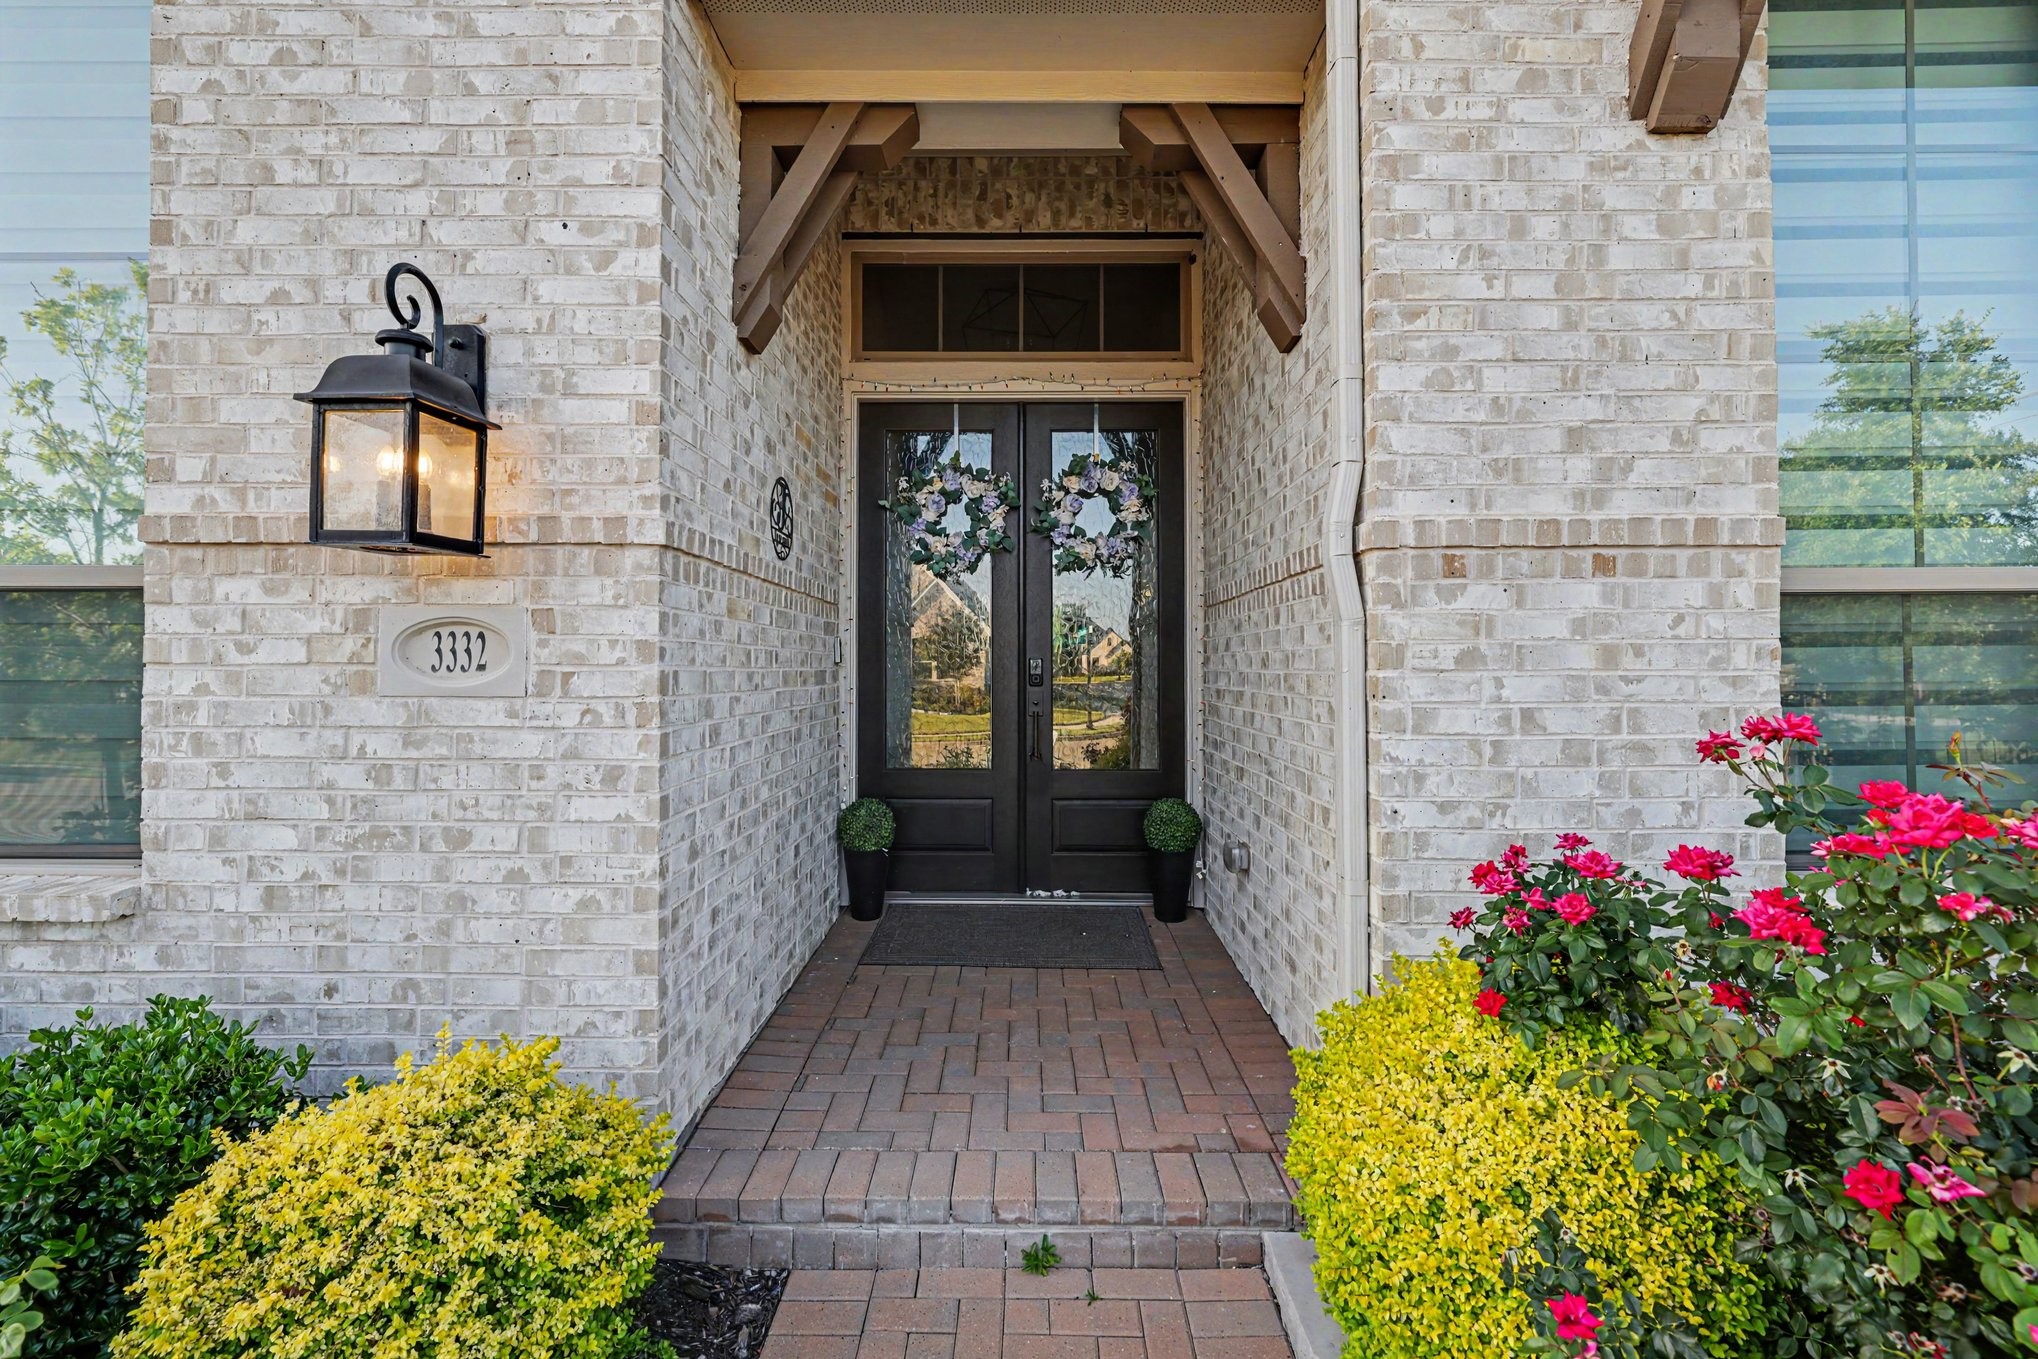
Light brick home with a gabled roof, landscaped flower beds, and a single garage.
3332 Zenyatta Court
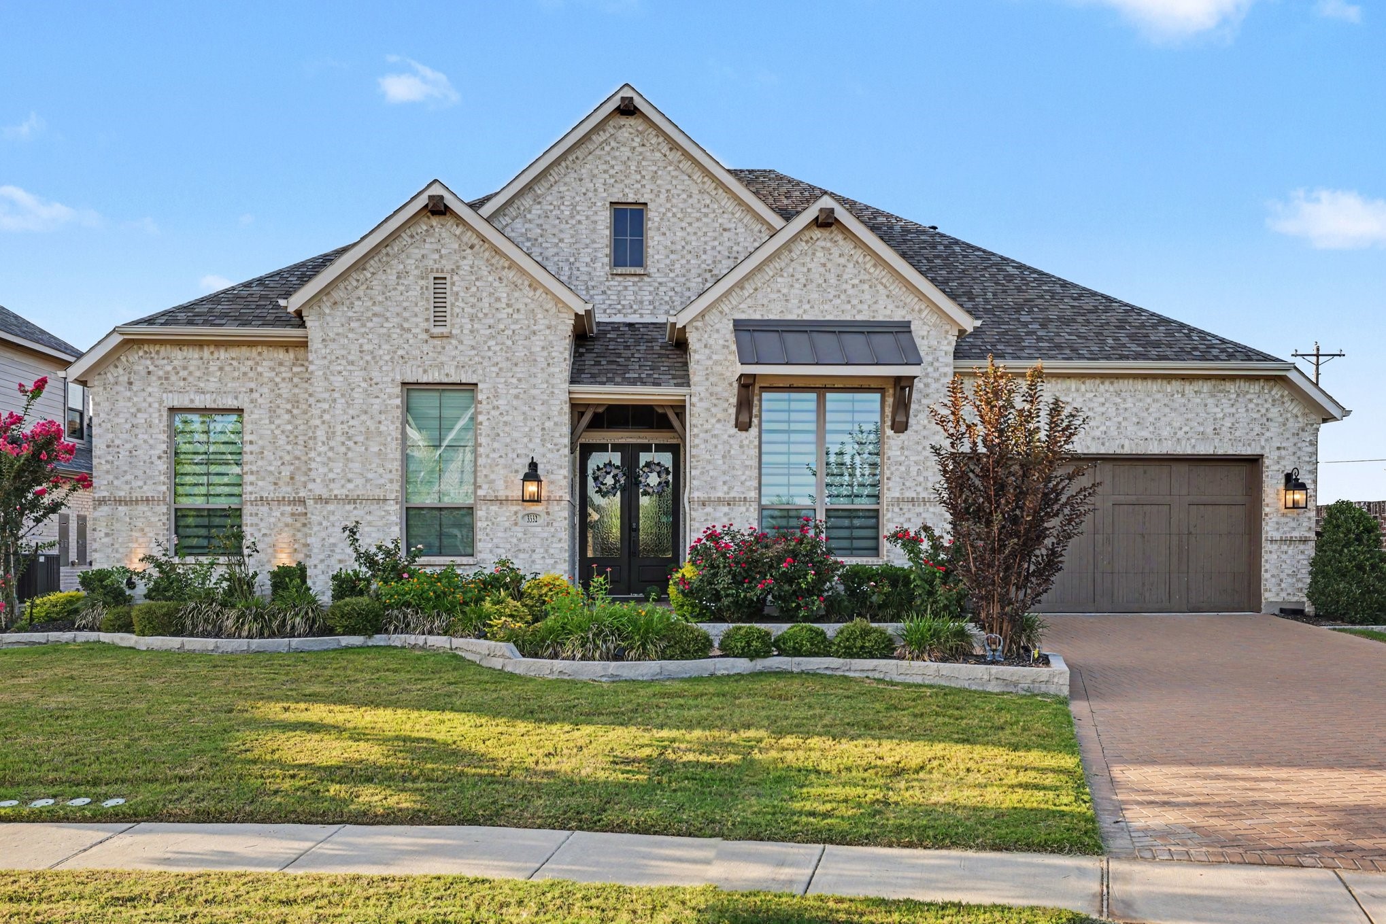
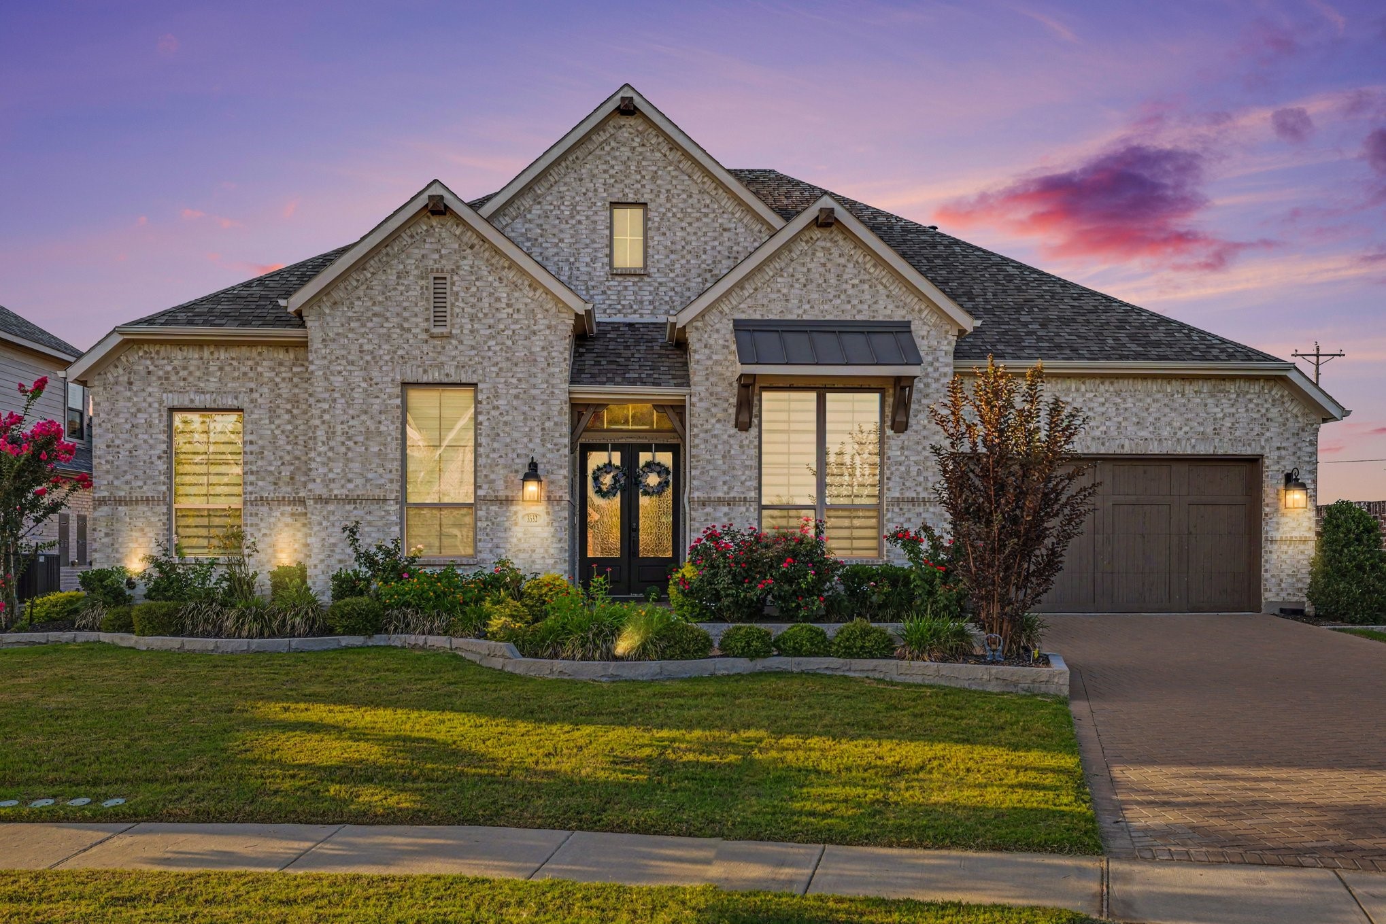
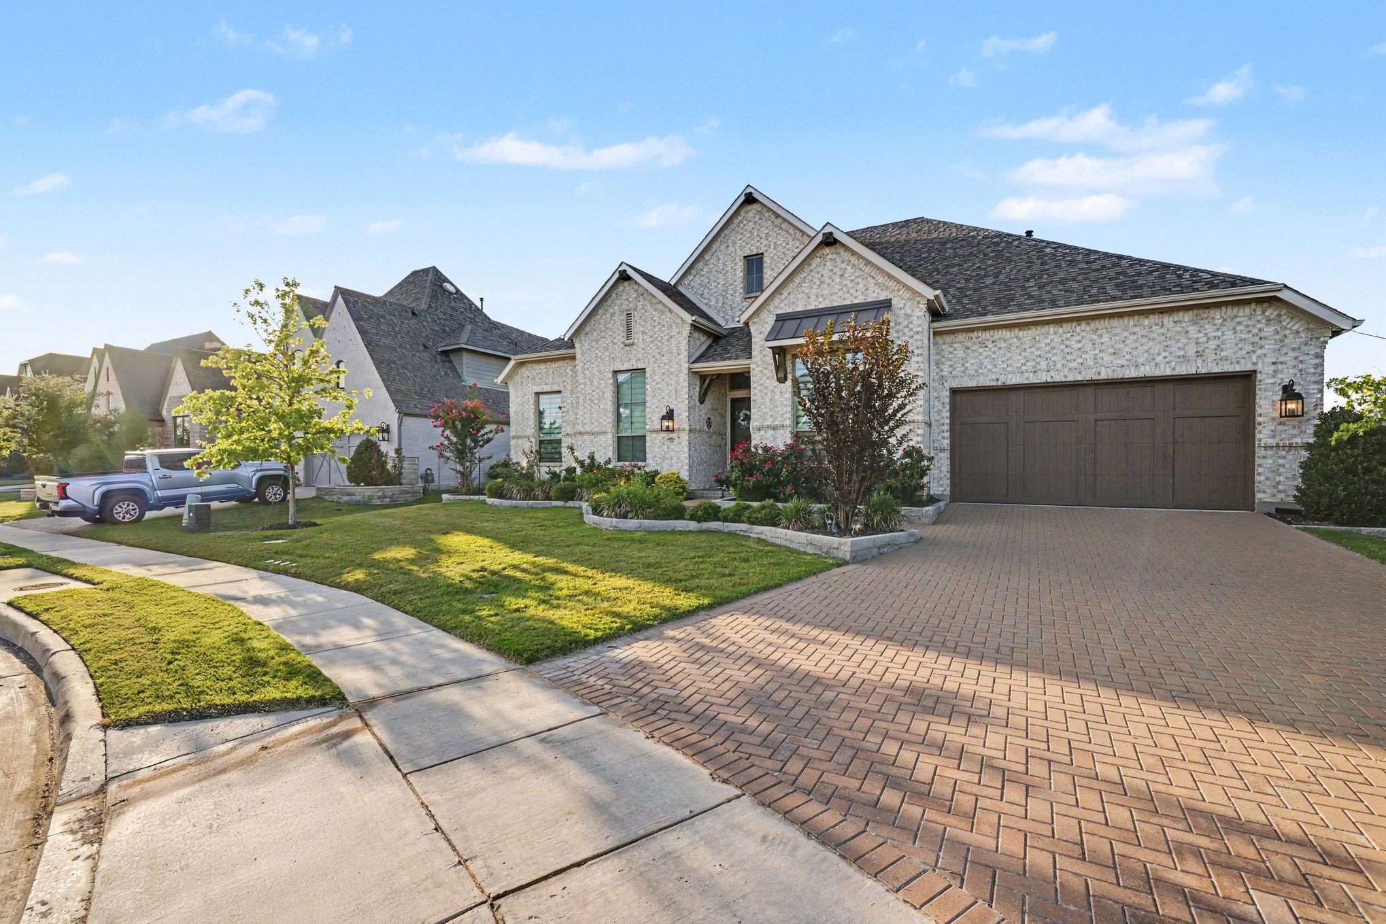
White brick home with a broad brick driveway, dark double garage door, and landscaped front garden.
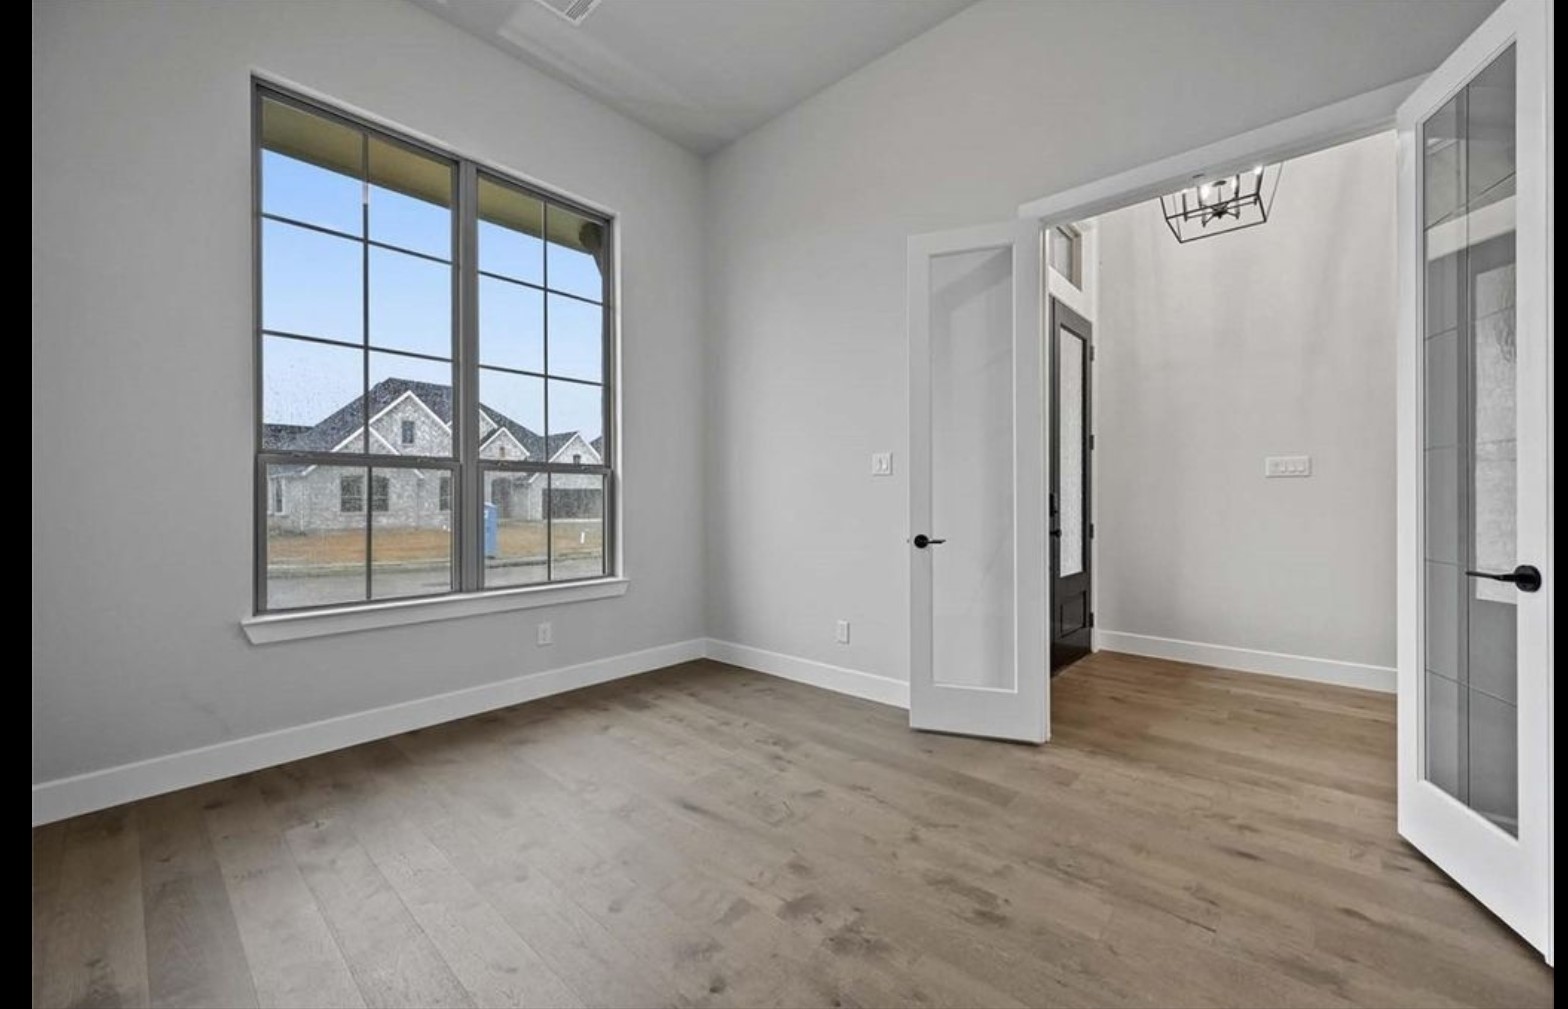
Empty room with large gridded window, wood-look flooring, and glass-paneled doors.
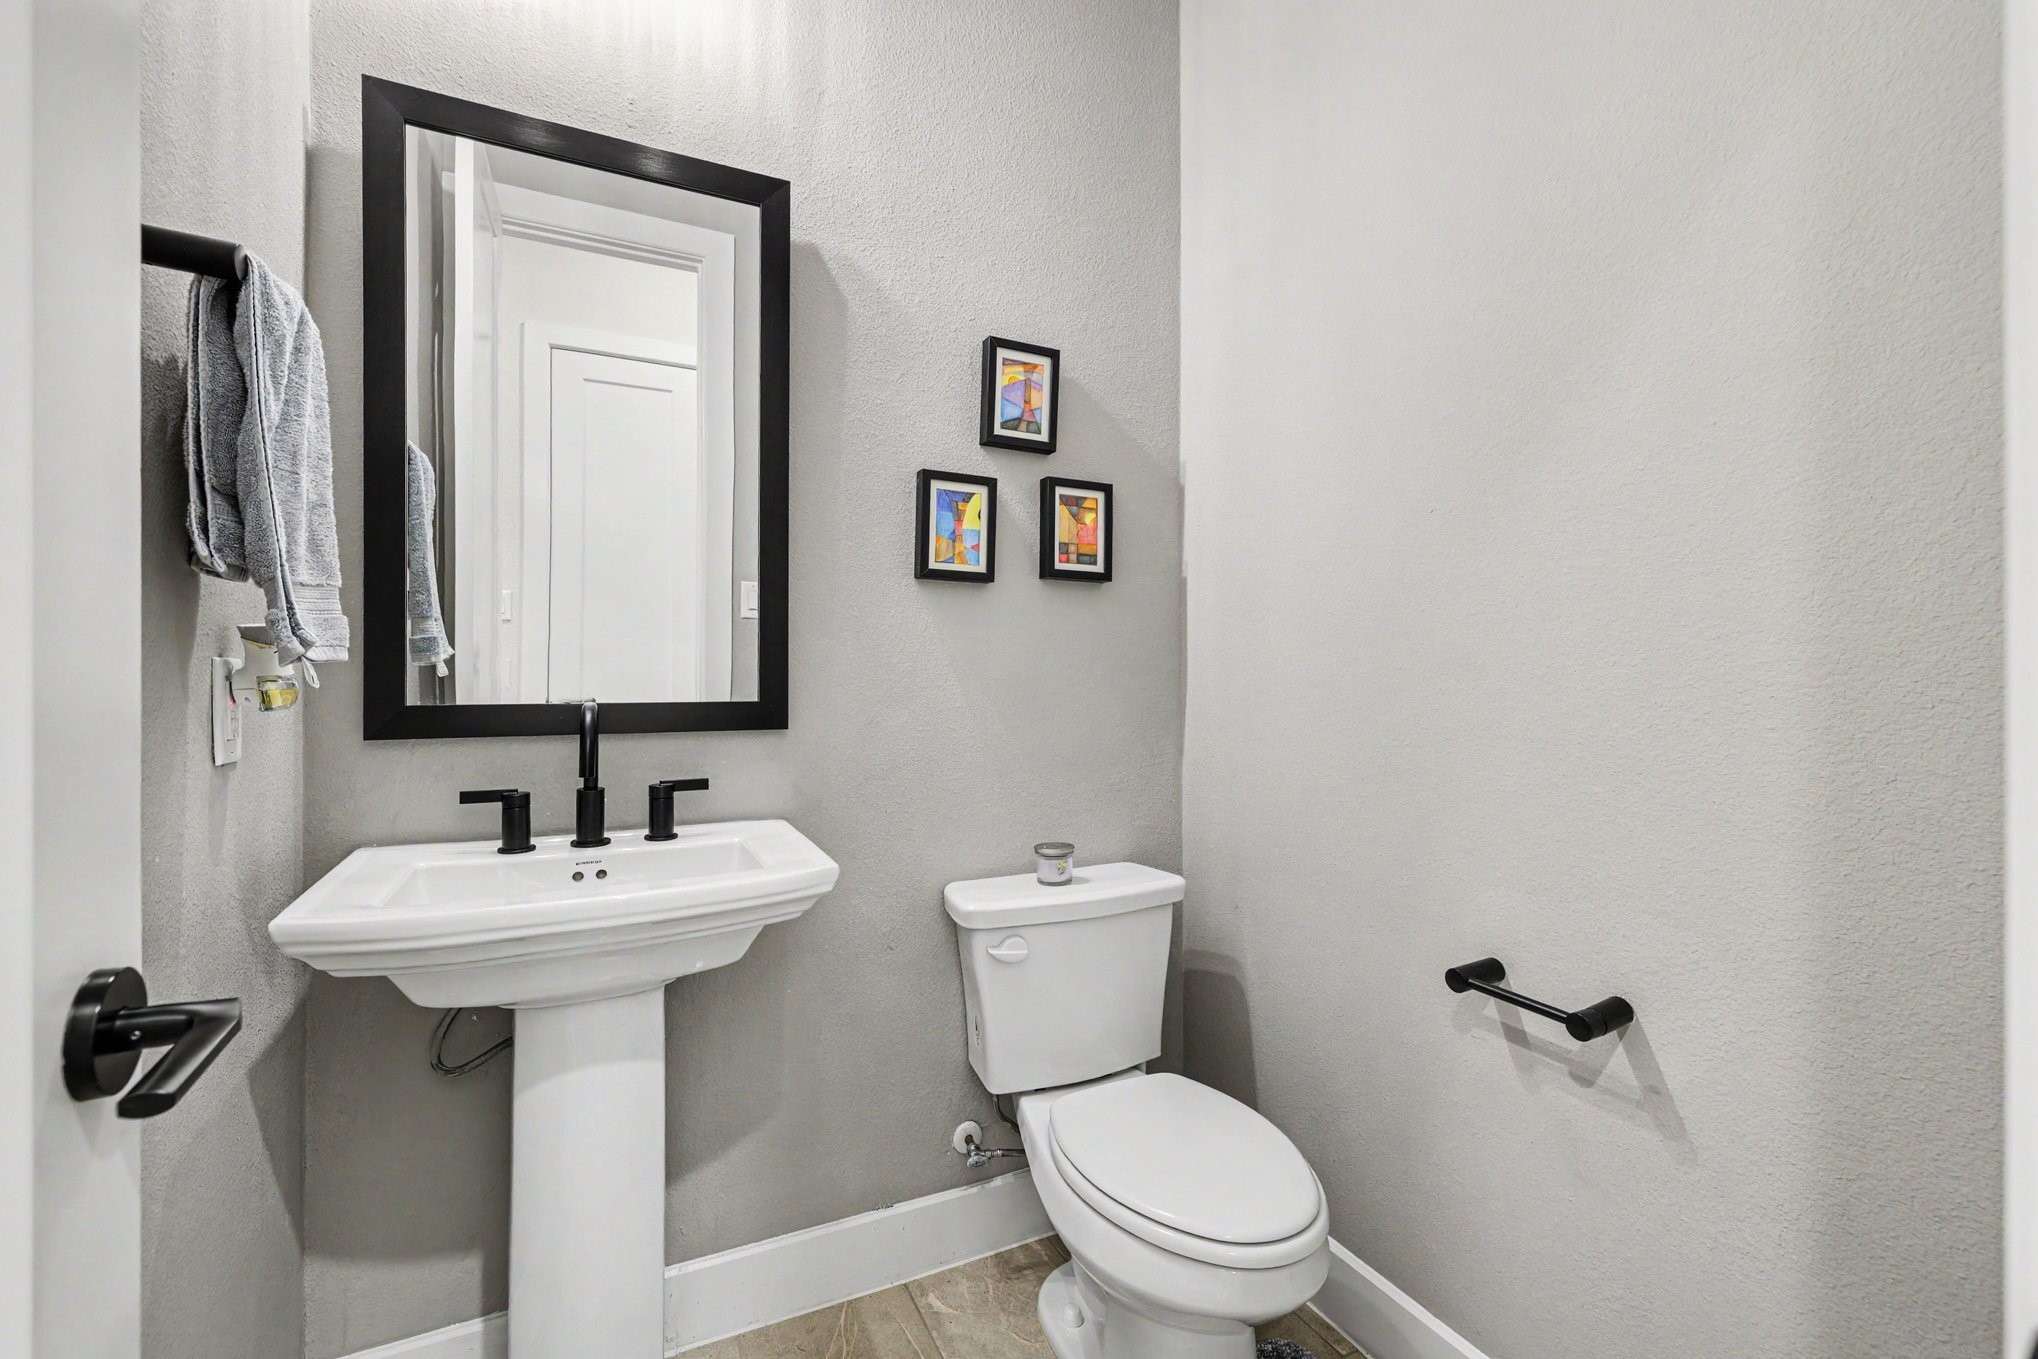
Powder room with a pedestal sink, black-framed mirror, and toilet.
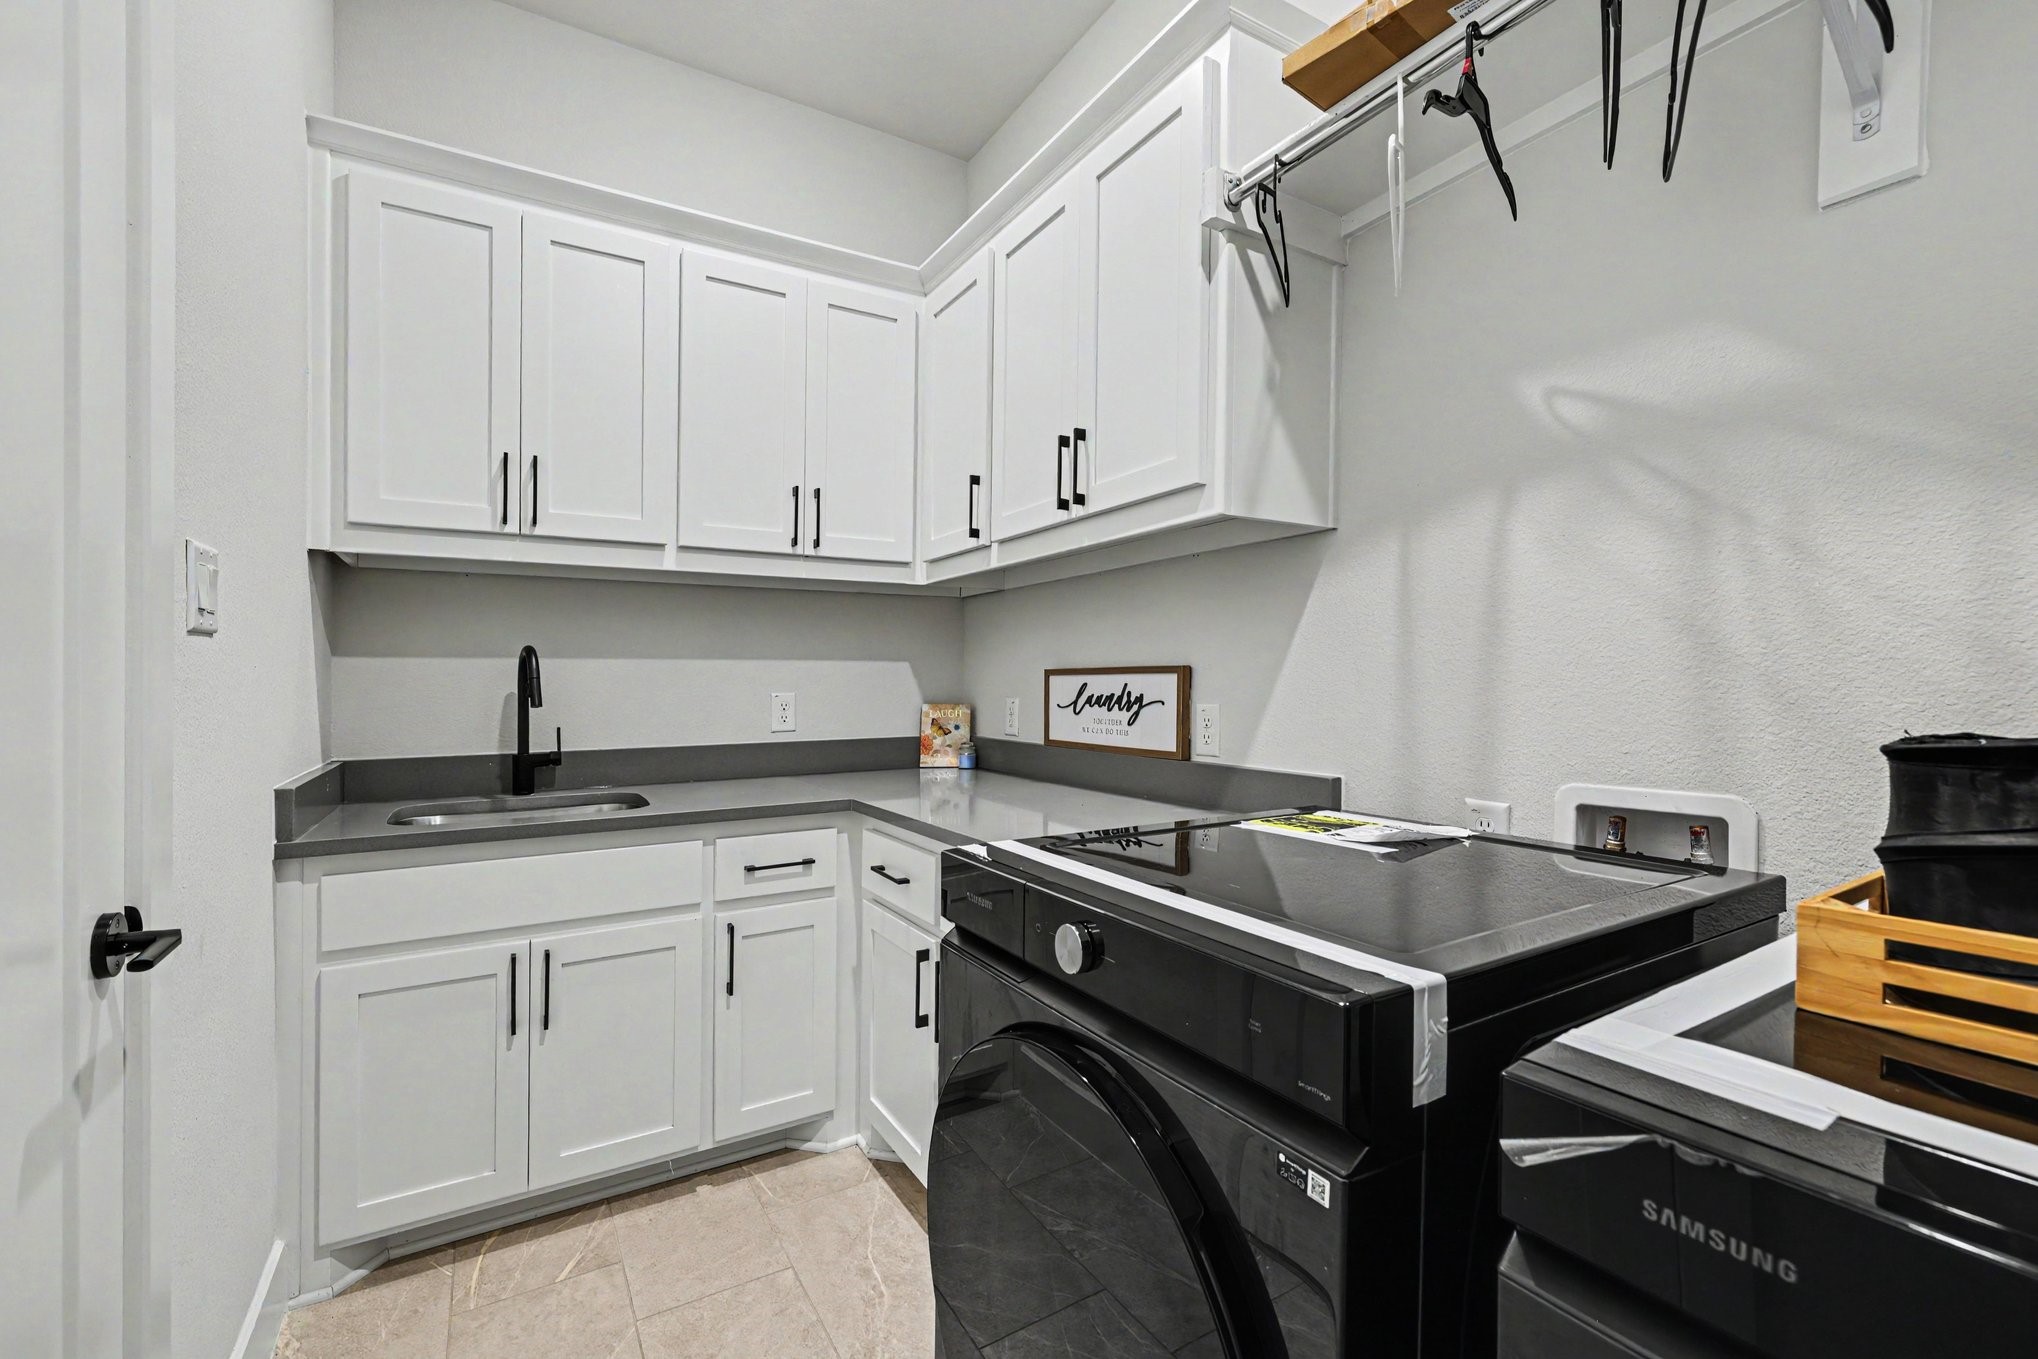
Laundry room with white cabinets, a utility sink, and black washer and dryer.
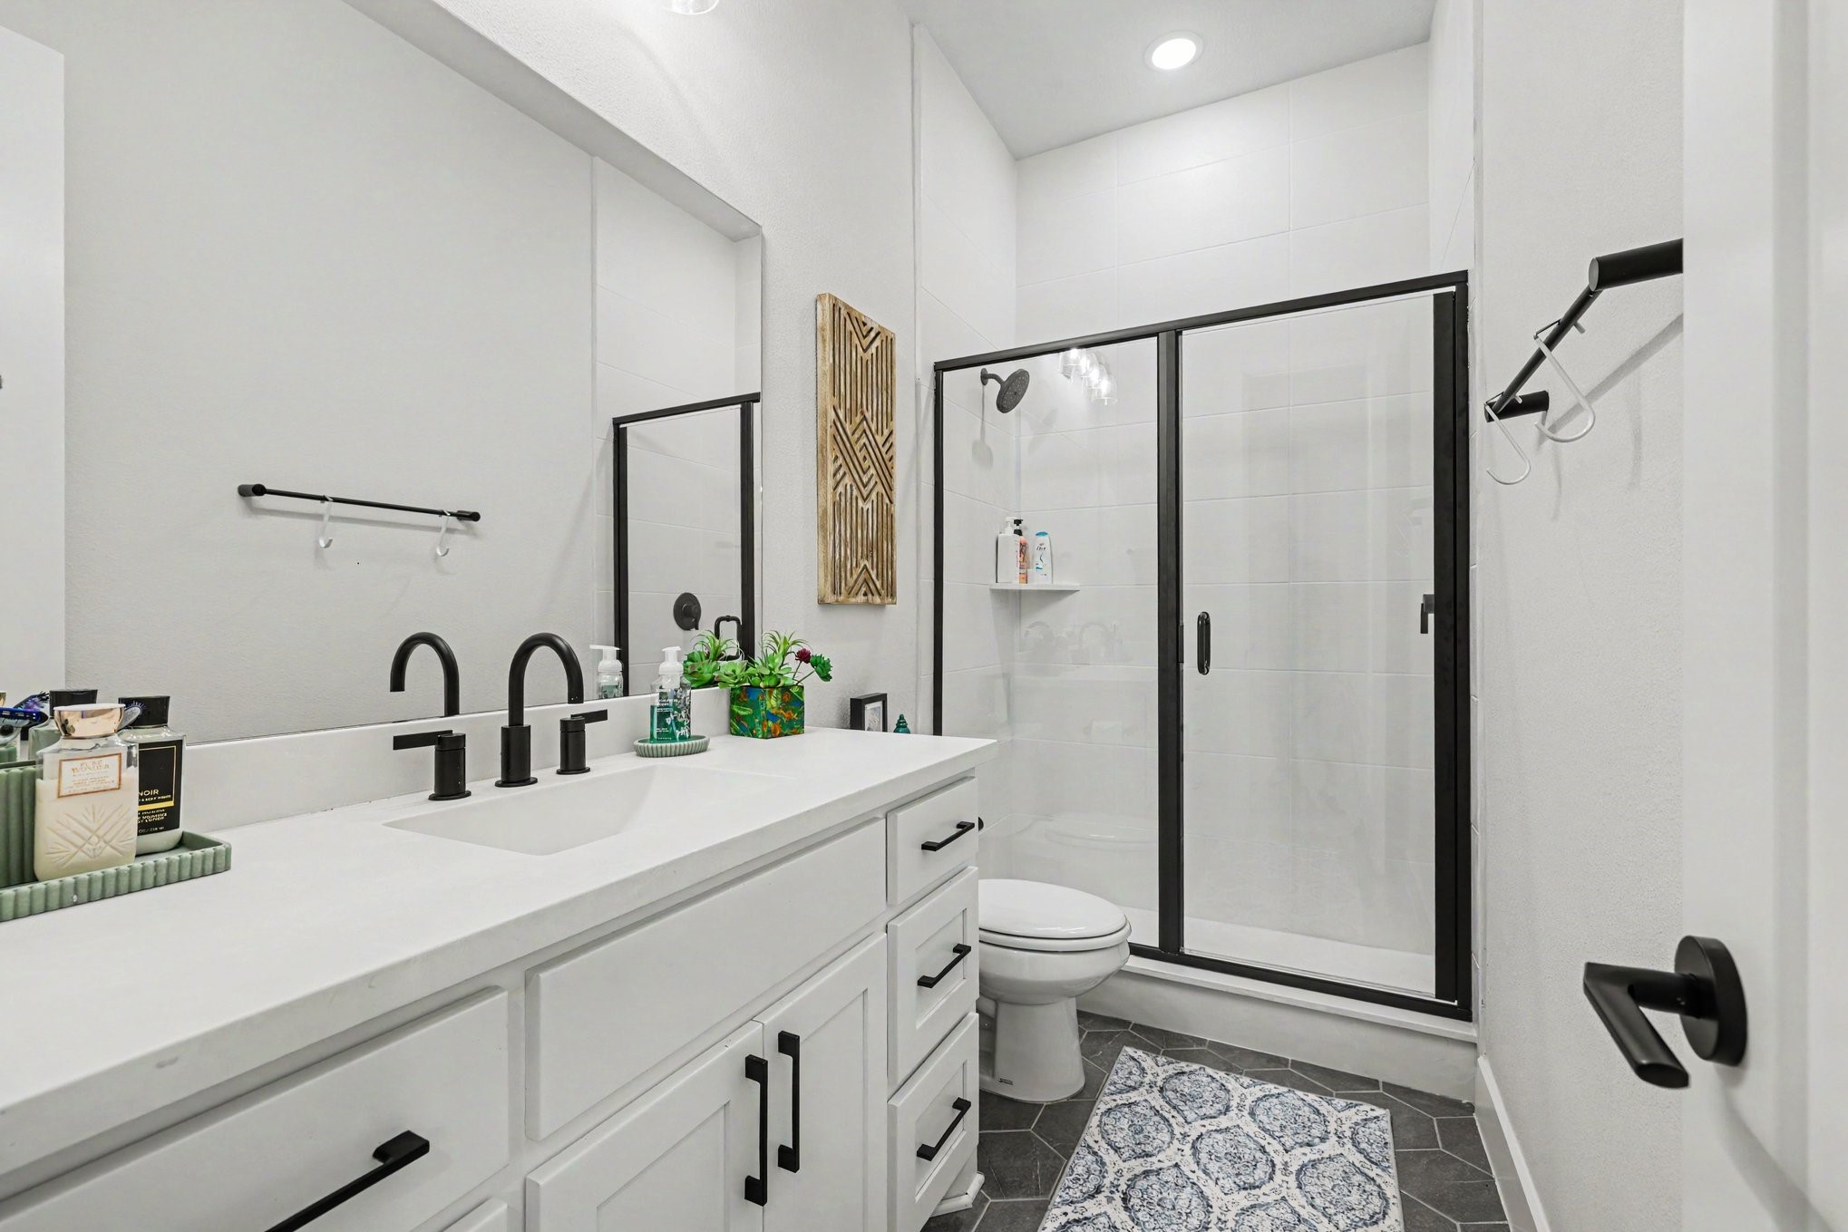
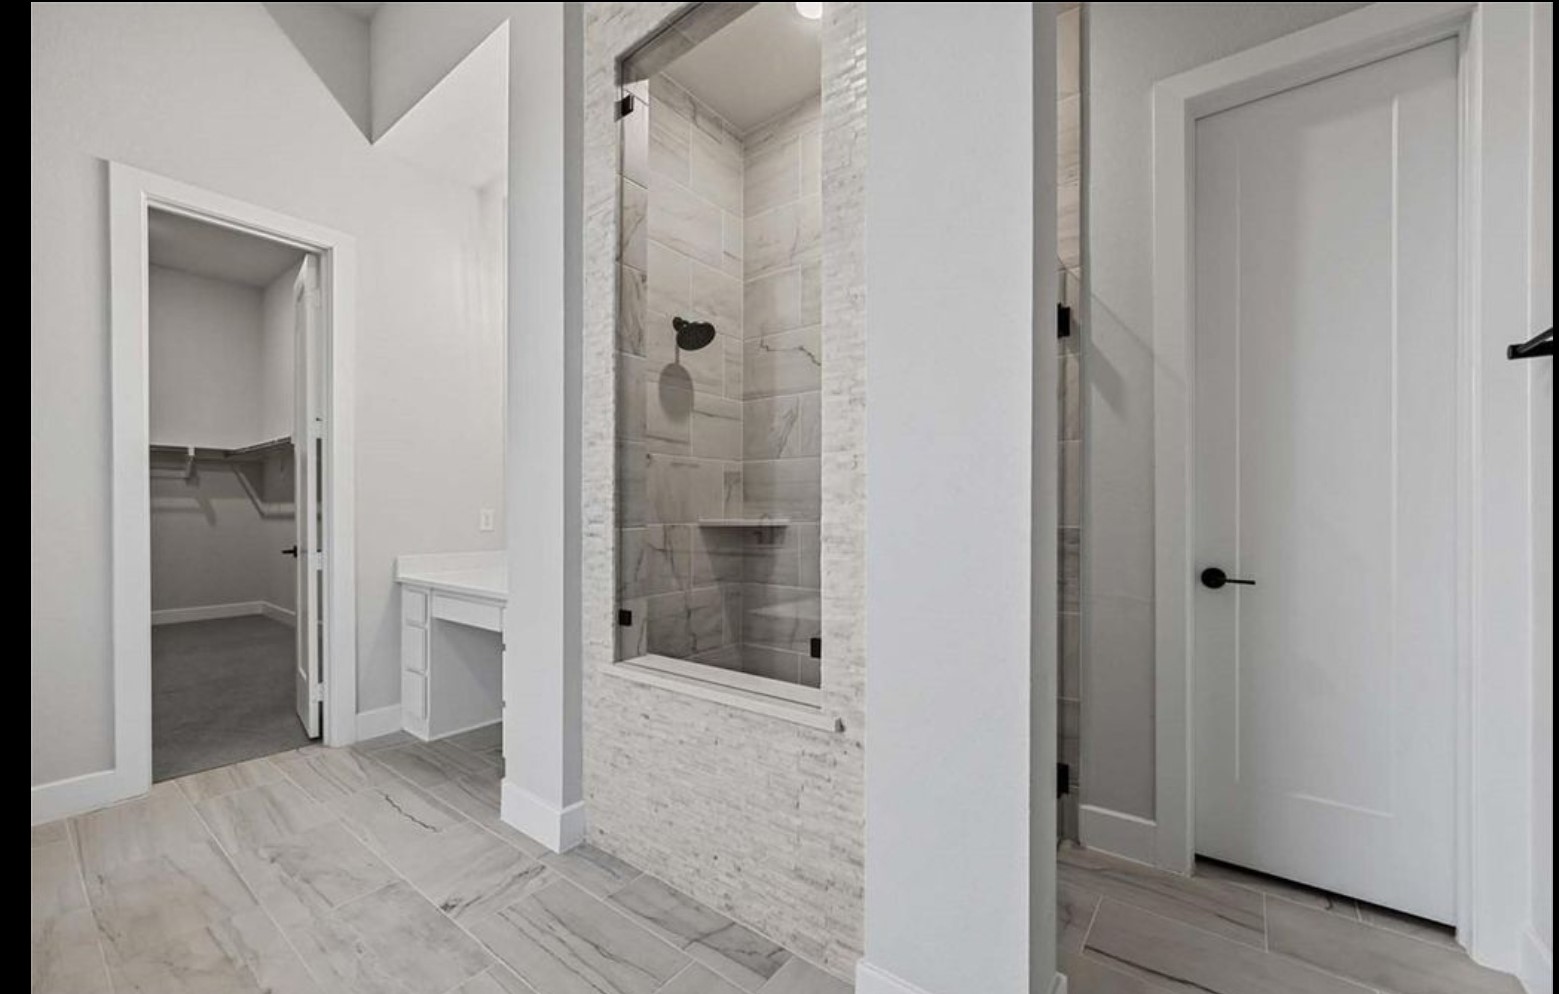
Bathroom with a white double vanity, black fixtures, and a glass-enclosed shower.
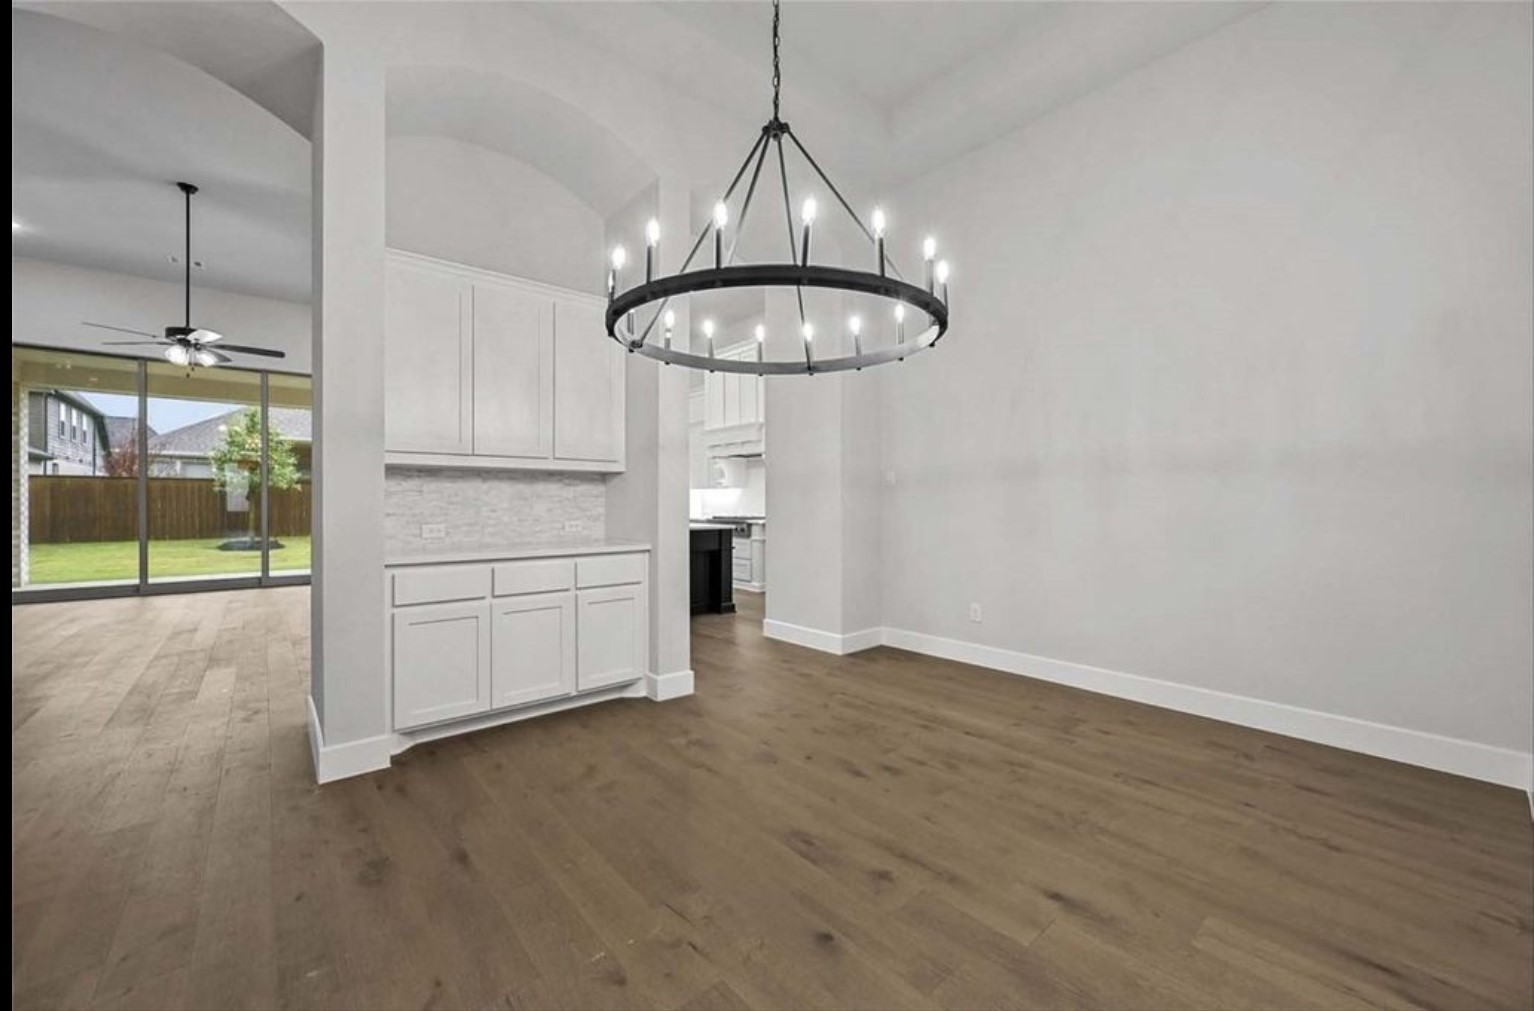
Dining area with a black ring chandelier, built-in white cabinetry, and wood flooring.
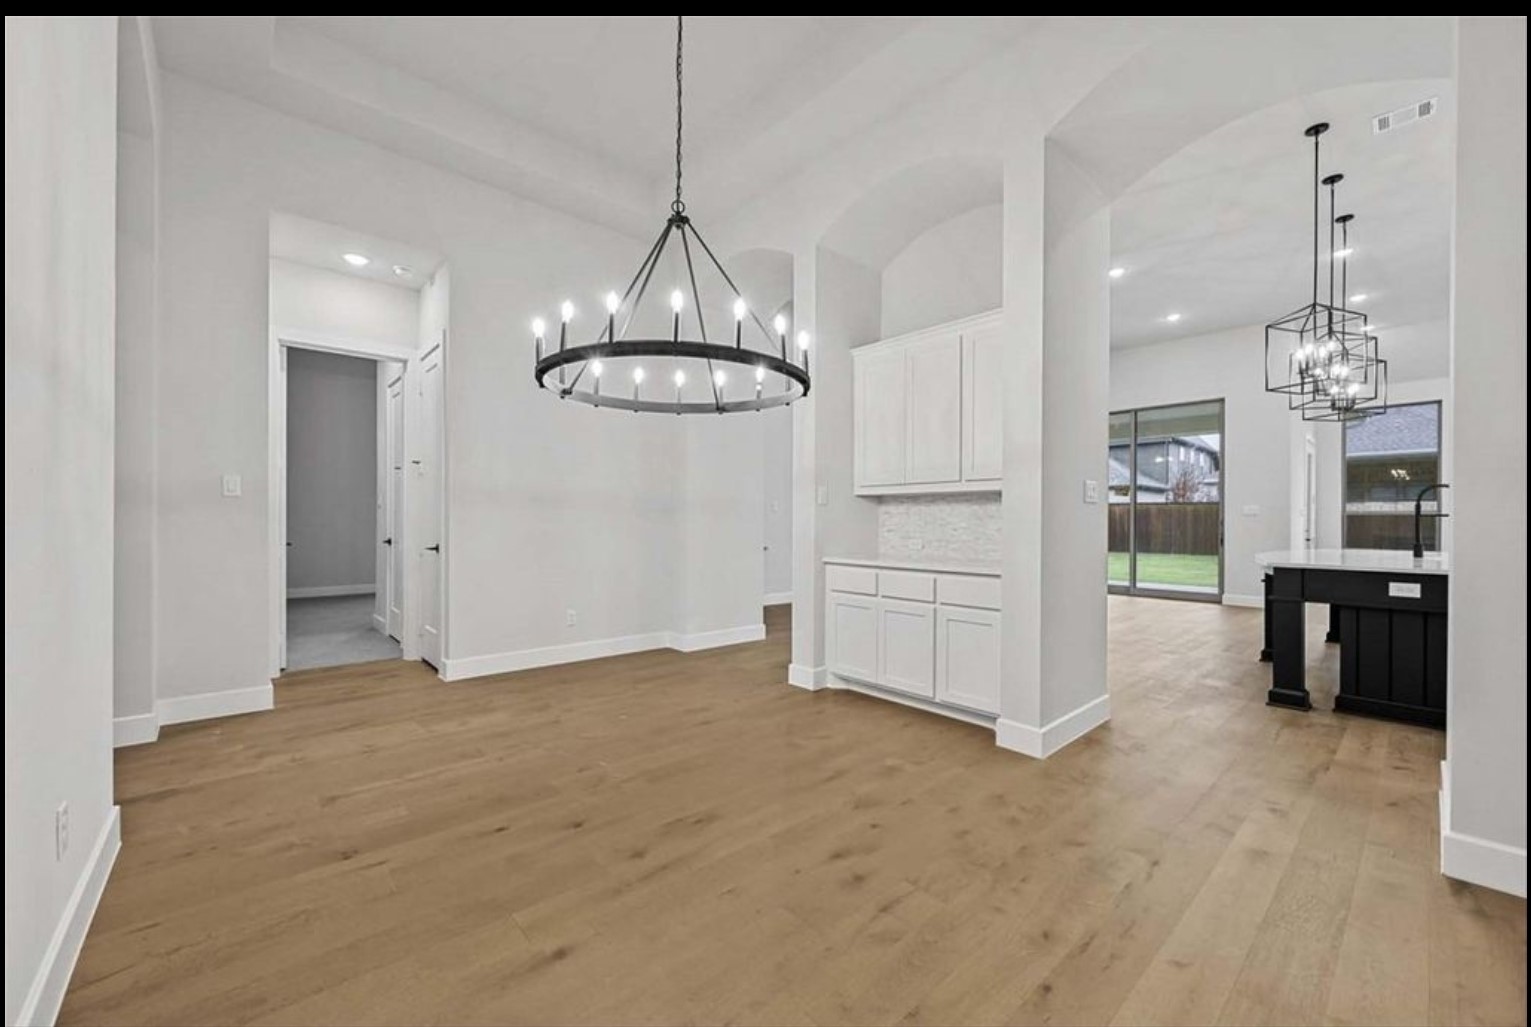
Open dining area with a circular chandelier, wood floors, and a view into the kitchen.
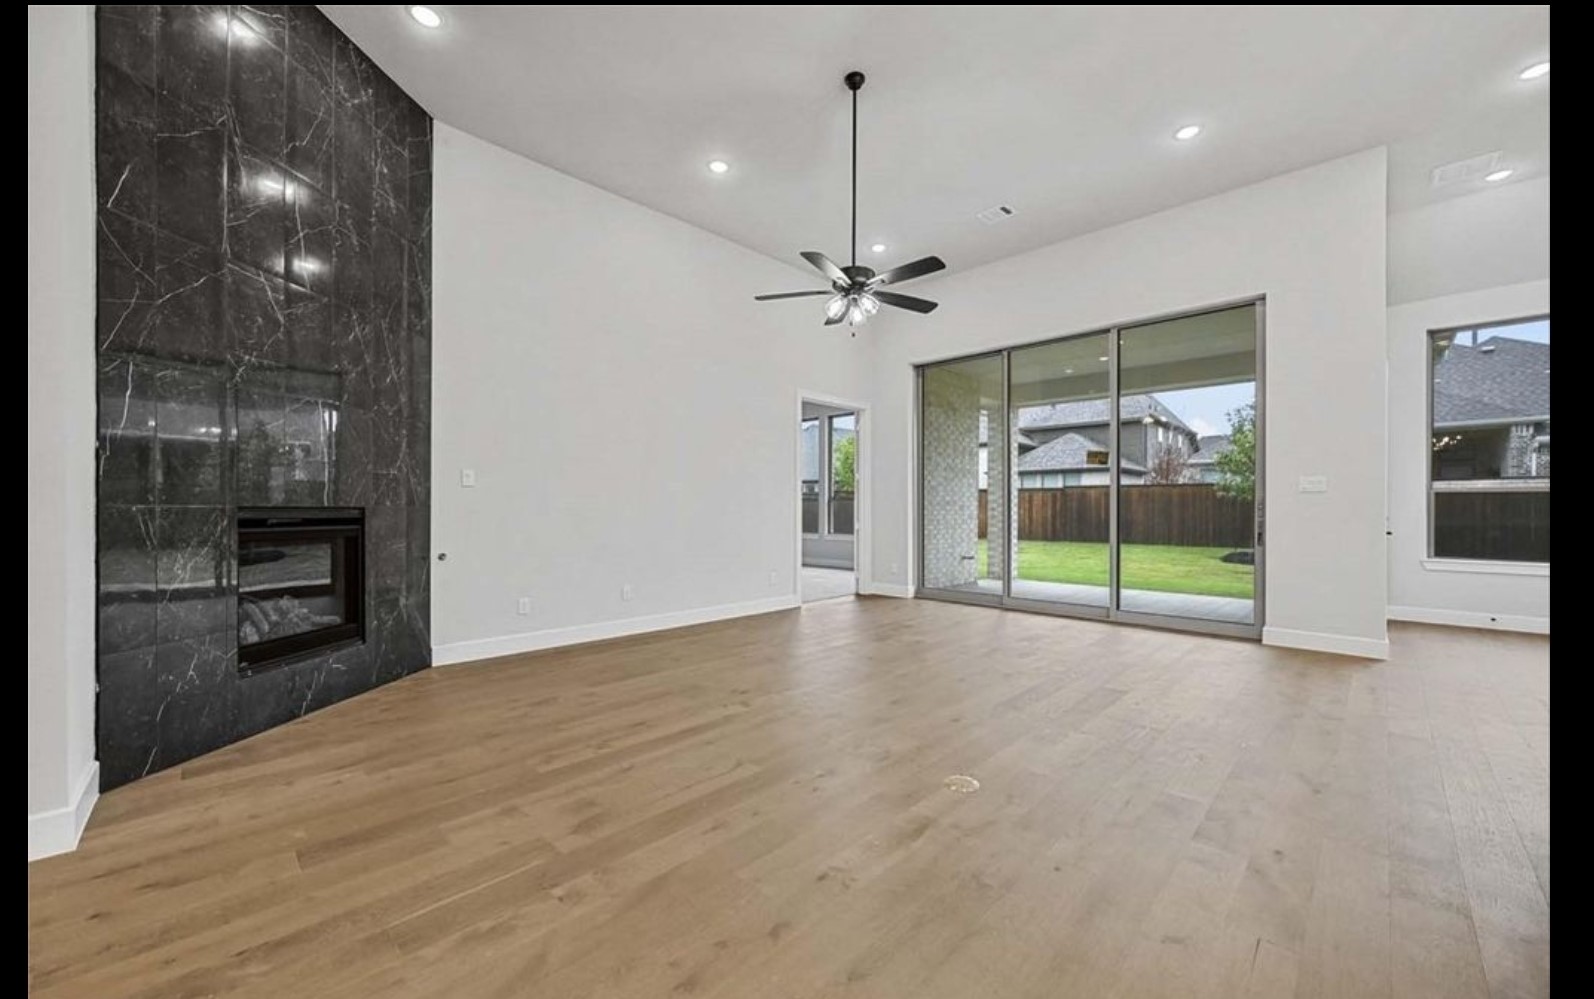
Living room with a black marble fireplace, wood floors, and sliding glass doors to the backyard.
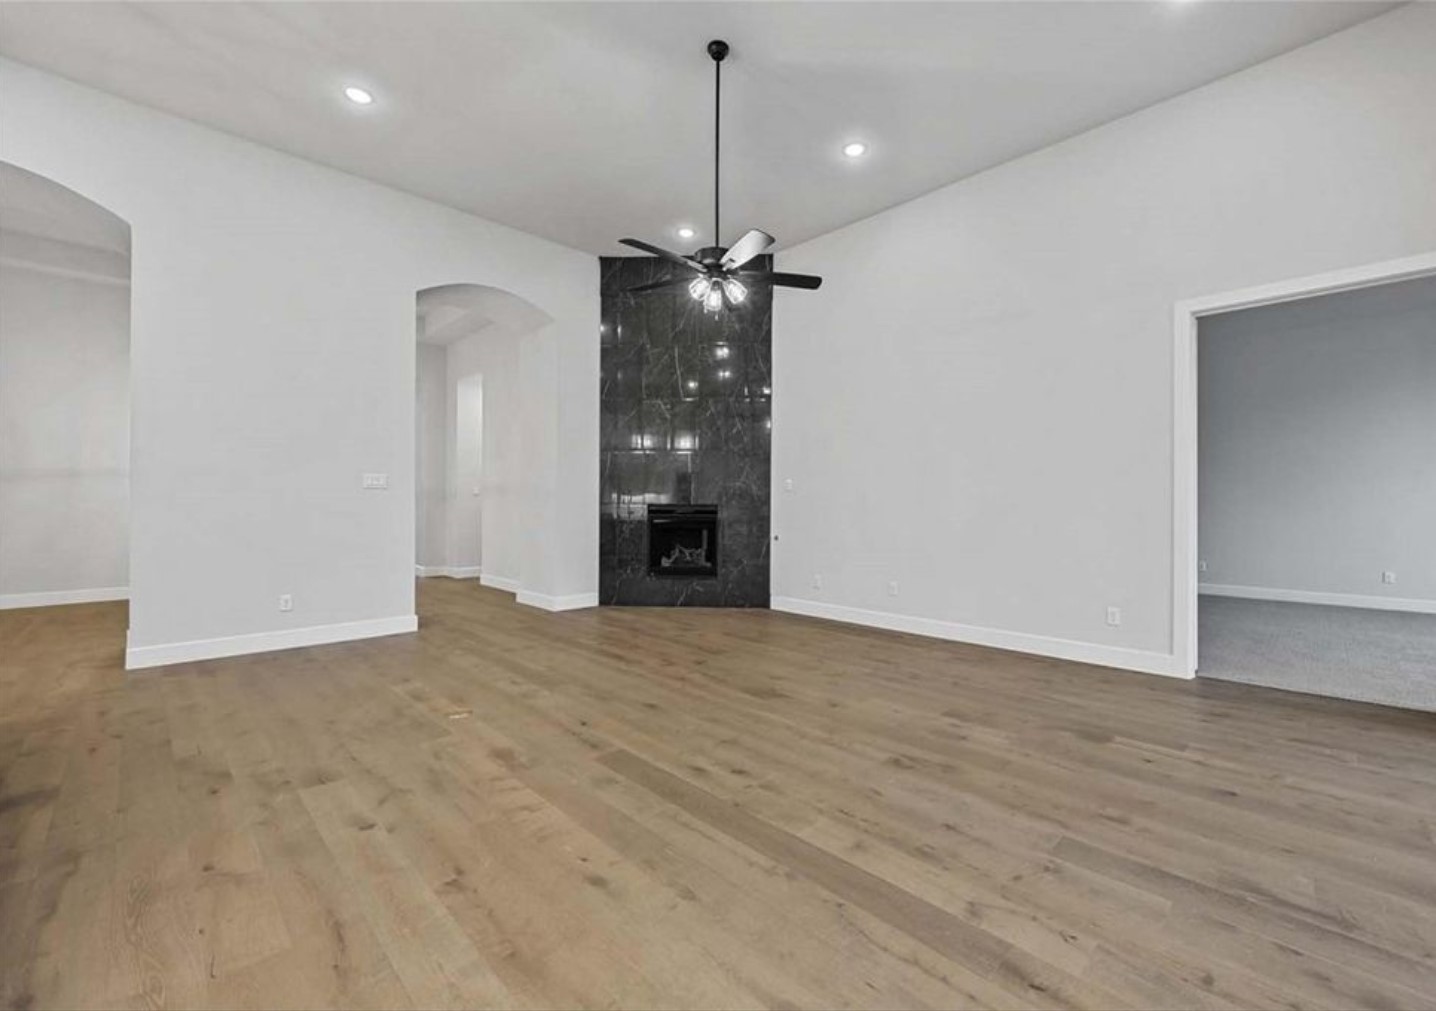
Living room with a black stone fireplace, ceiling fan, and light wood flooring.
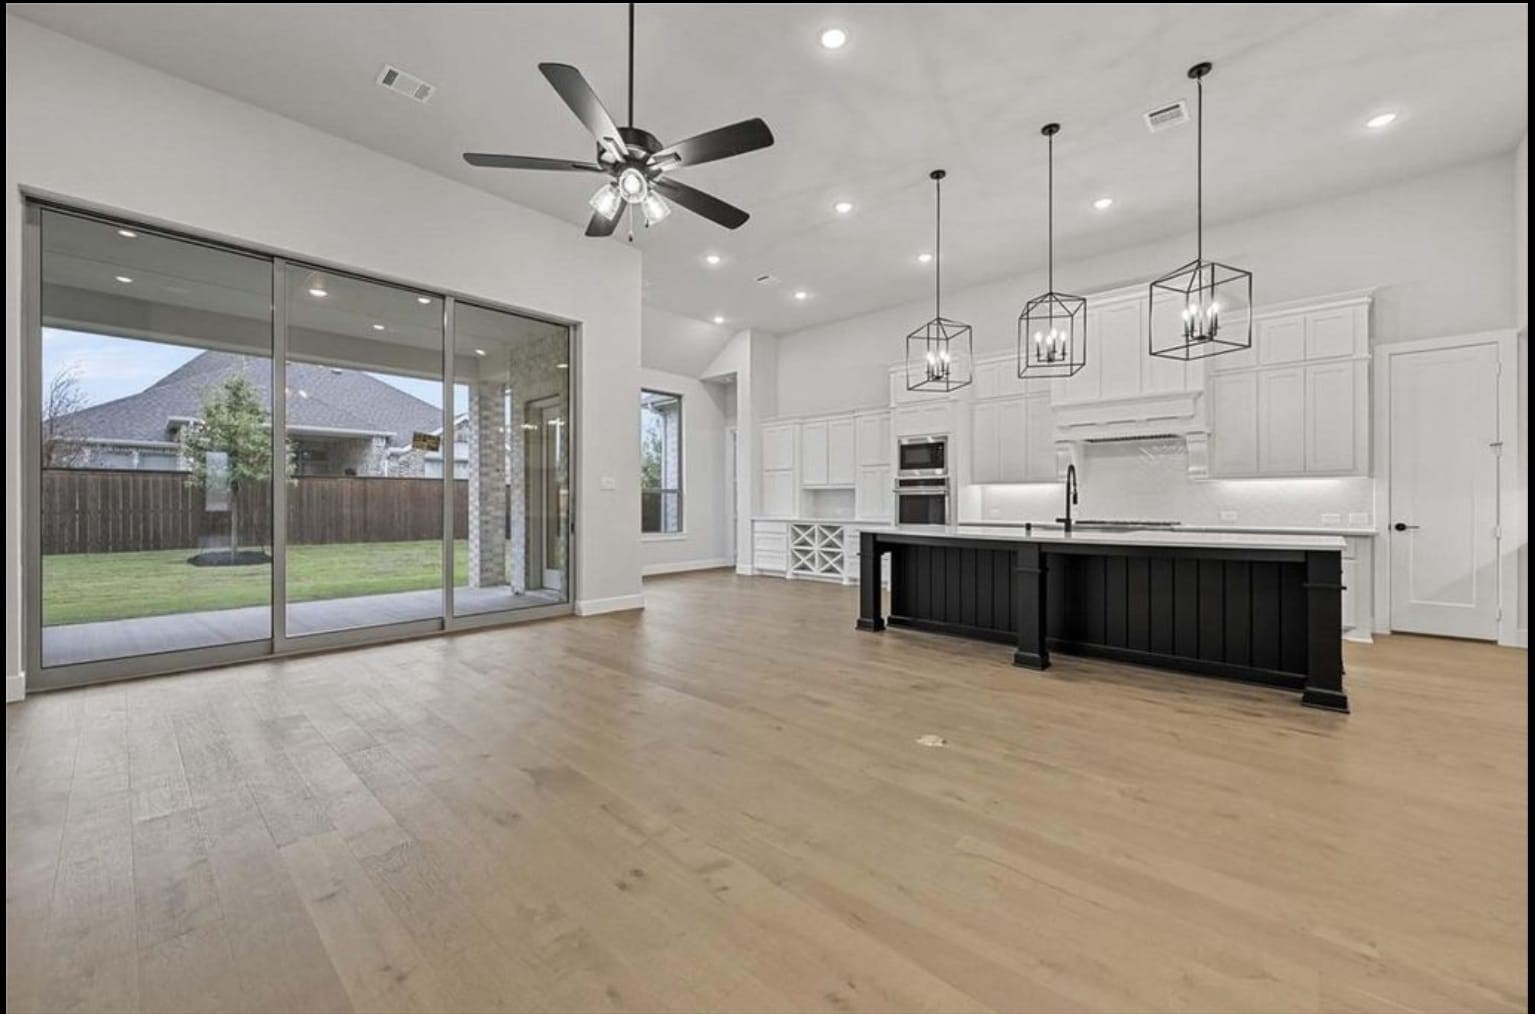
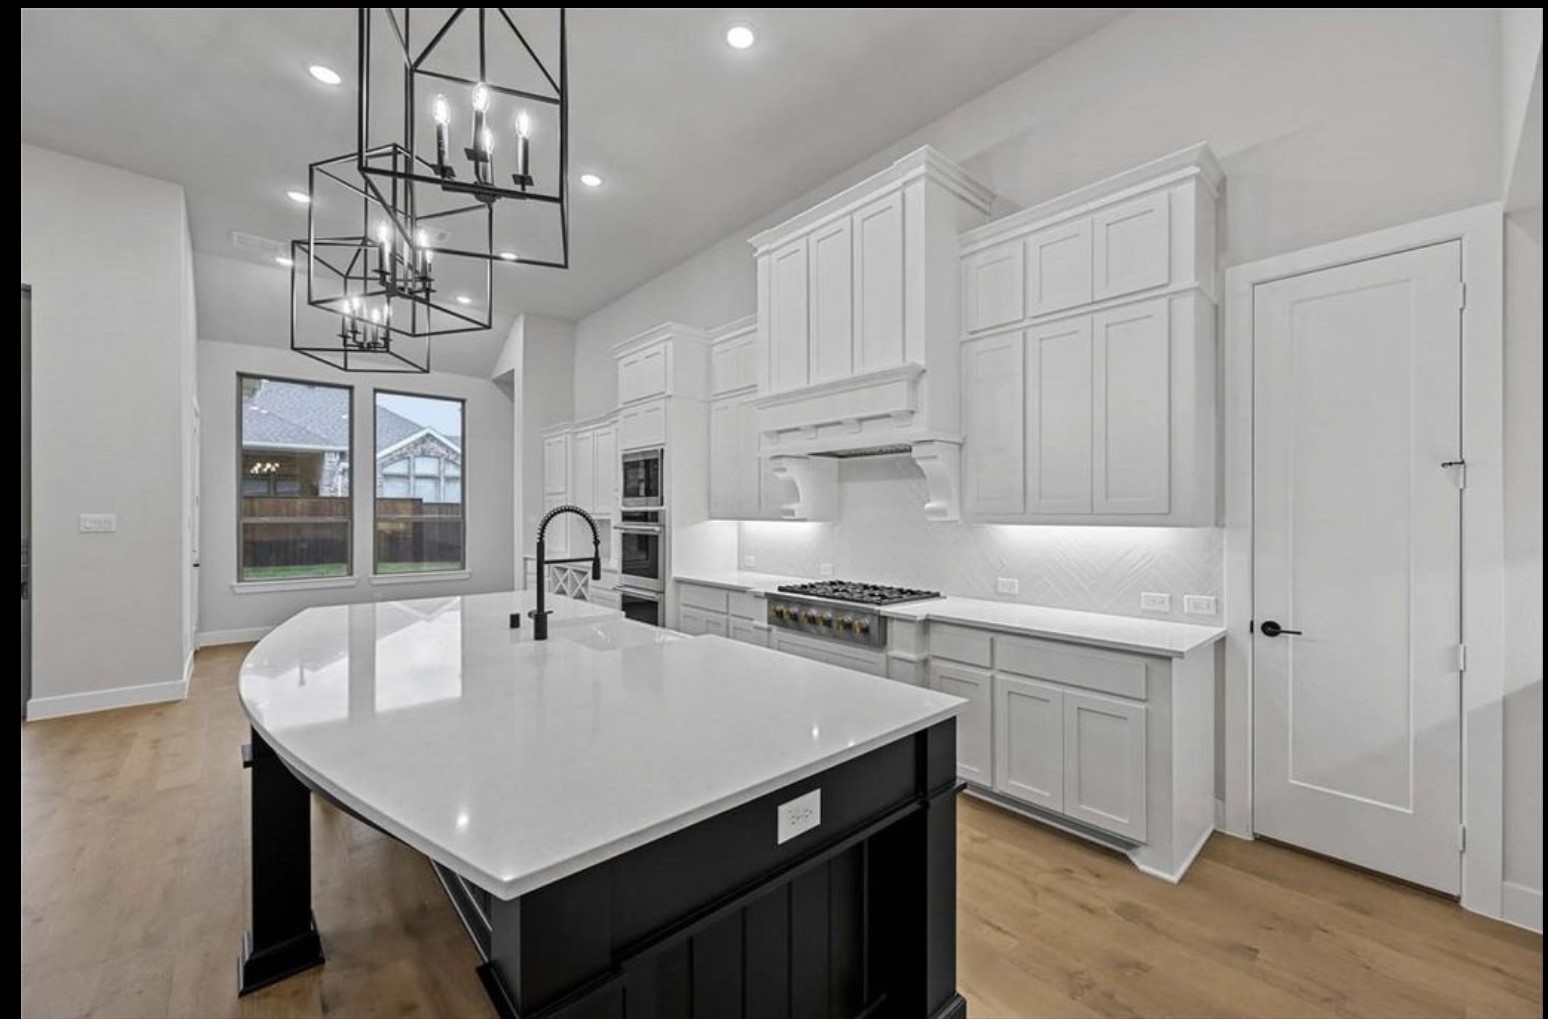
Bright kitchen with a black island, white cabinets, and wide sliding glass doors to the backyard.
3332 Zenyatta Court
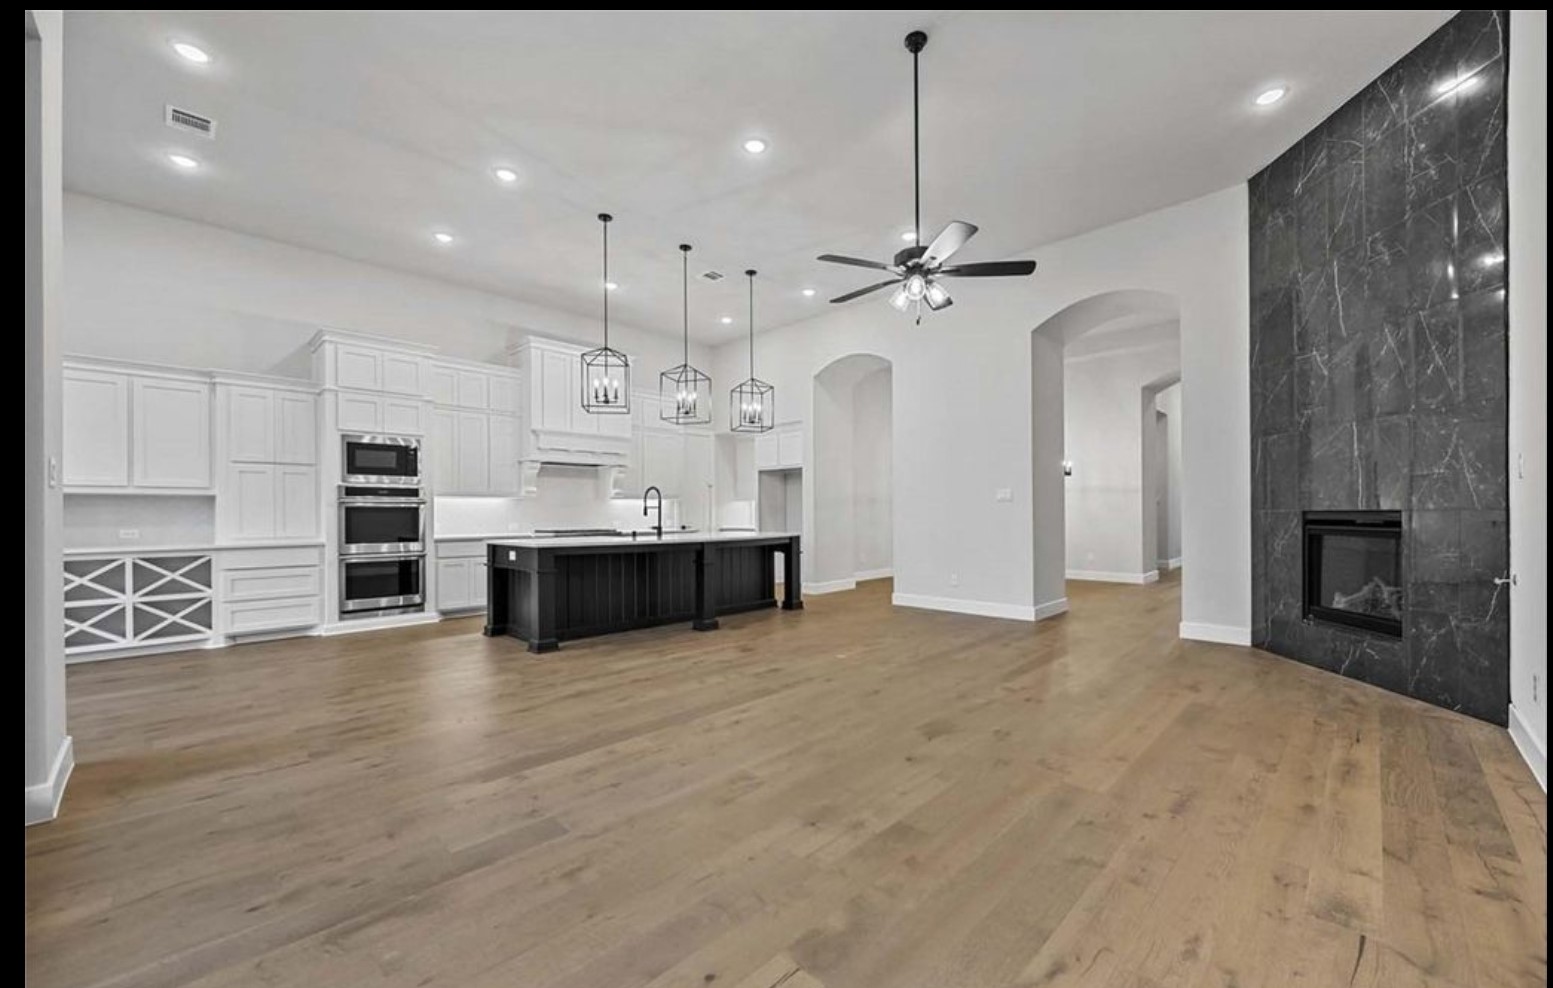
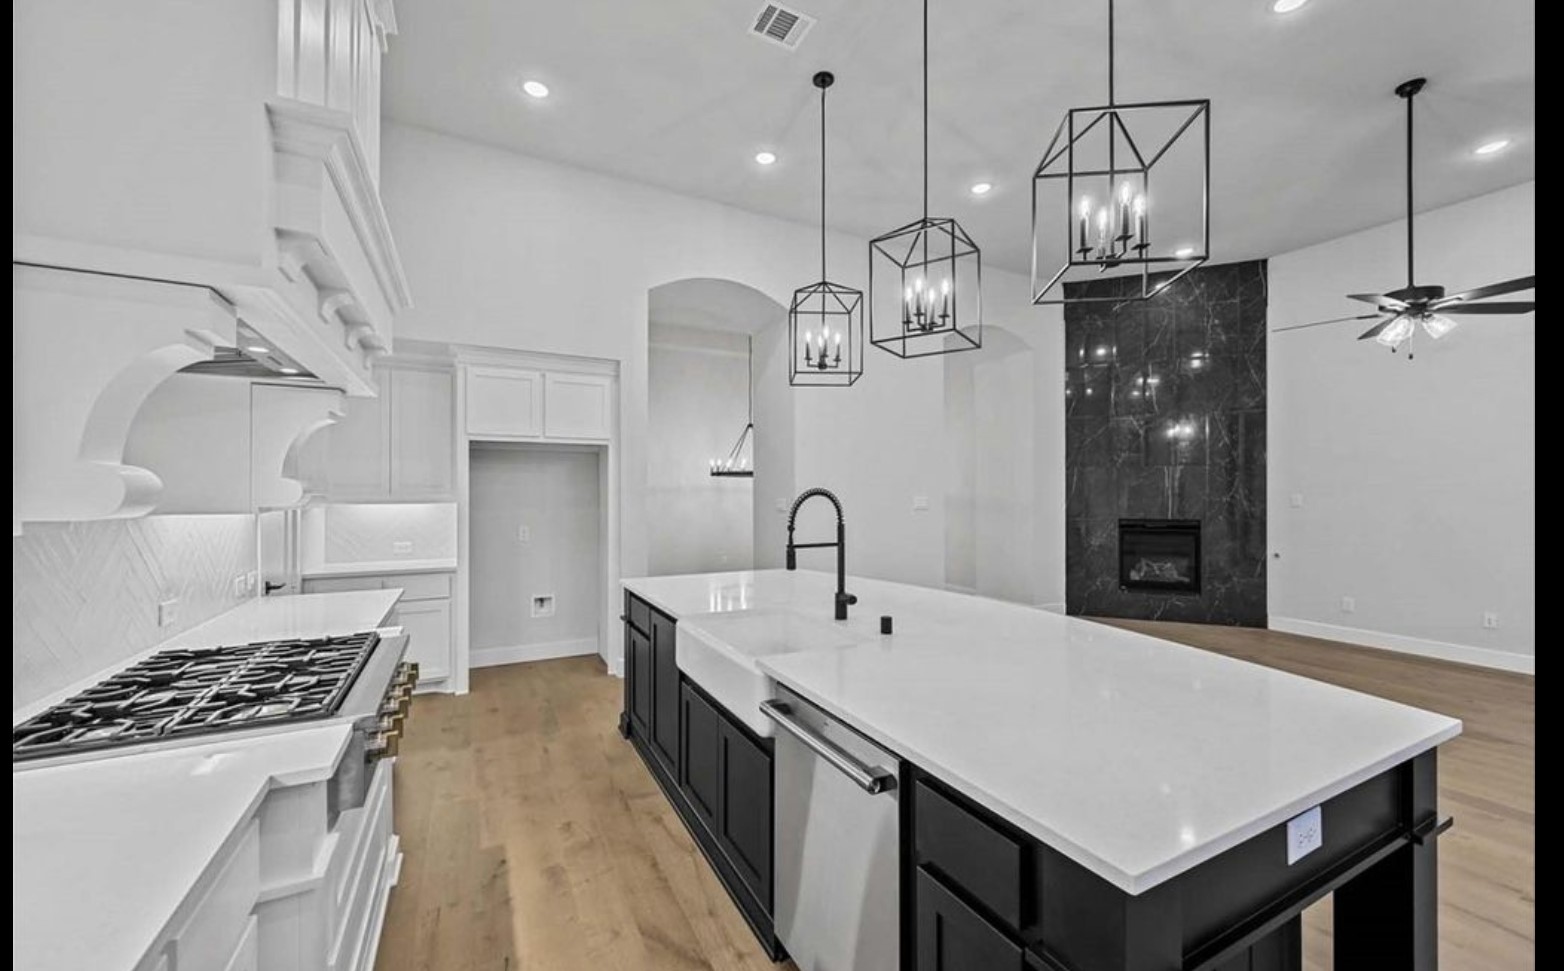
Open kitchen and living area with a dark island, wood-look floors, and a black-tile fireplace.
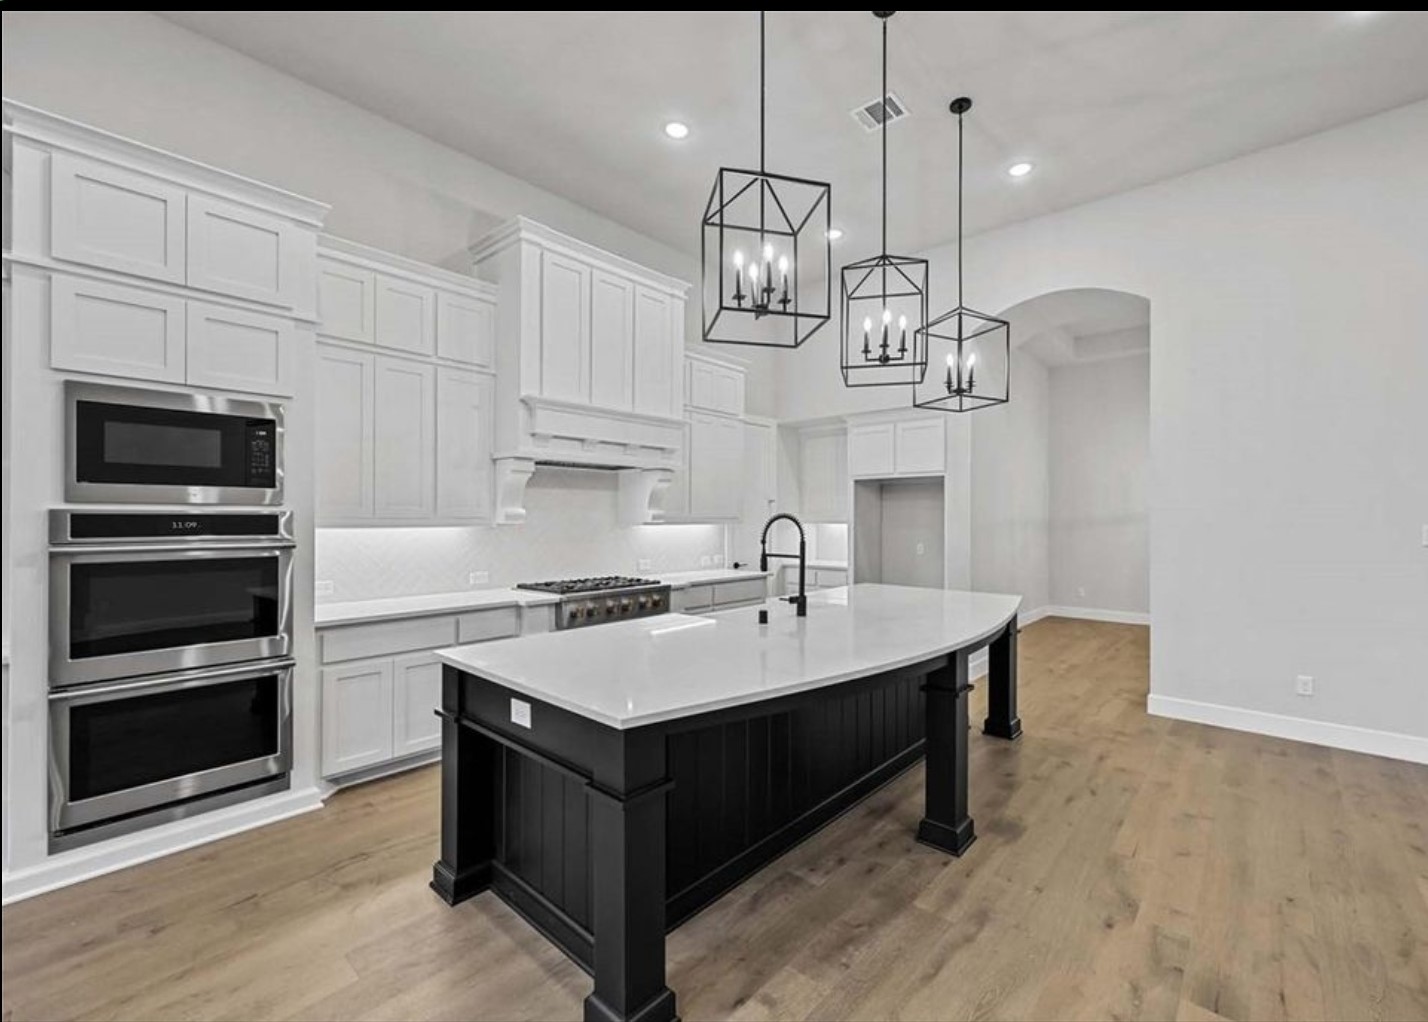
Kitchen with white cabinetry, stainless steel double ovens, and a large black island beneath three pendant lights.
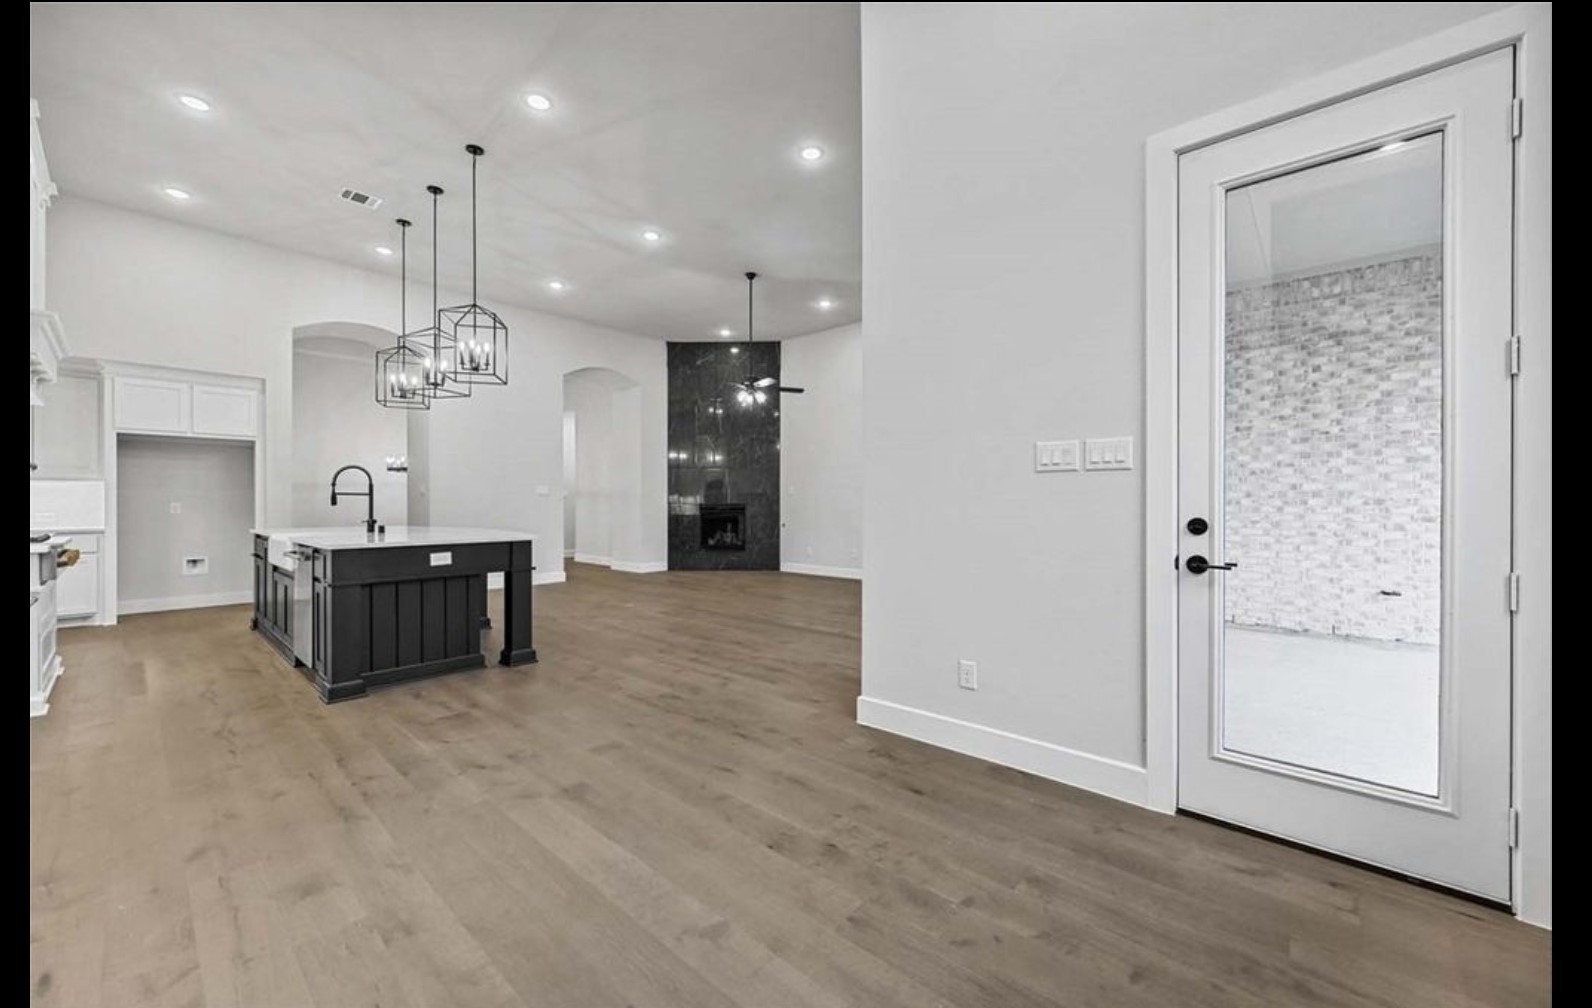
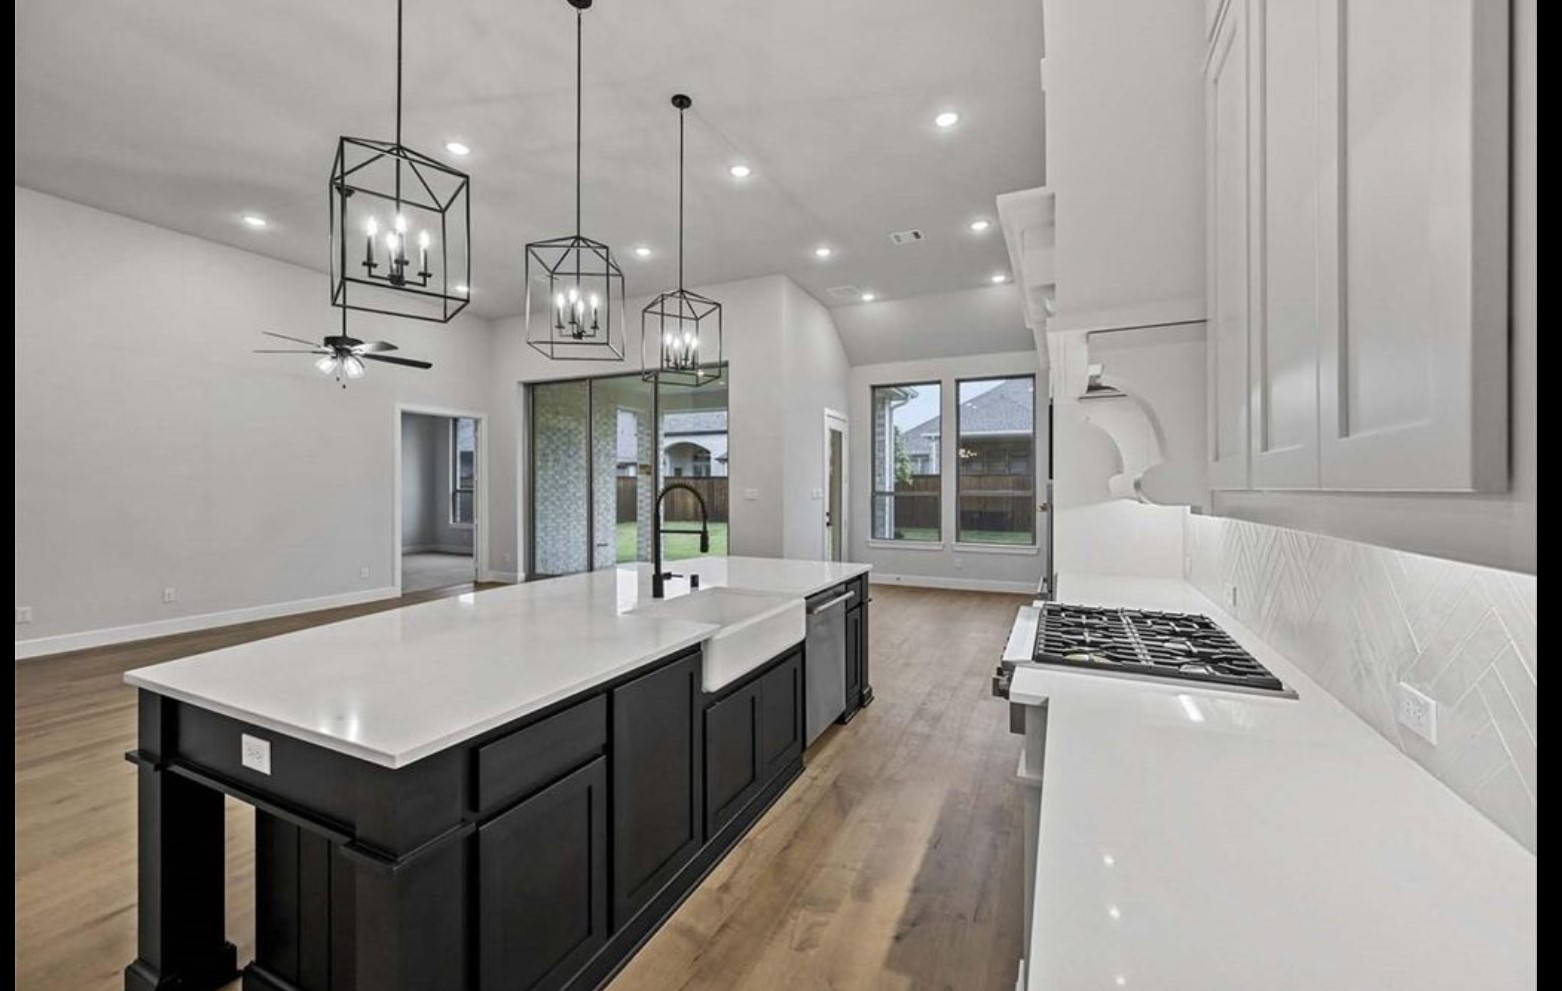
Open kitchen with a black island, white countertops, farmhouse sink, and gas cooktop.
3332 Zenyatta Court
3332 Zenyatta Court
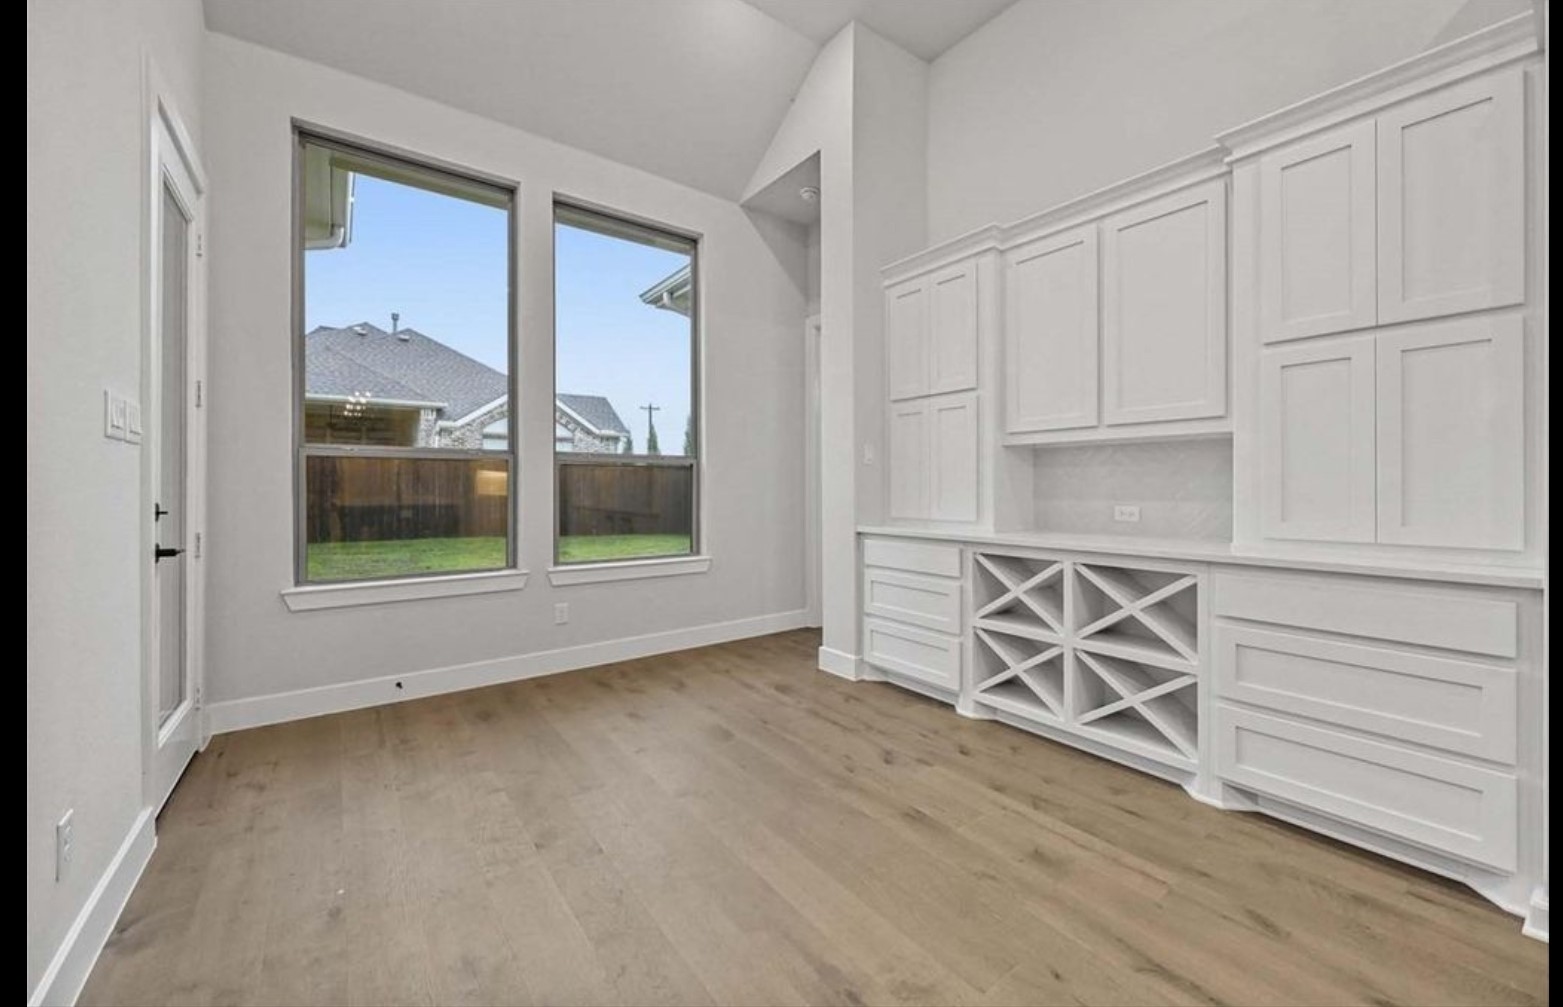
Bright room with built-in white cabinetry, open cubbies, two windows, and light wood flooring.
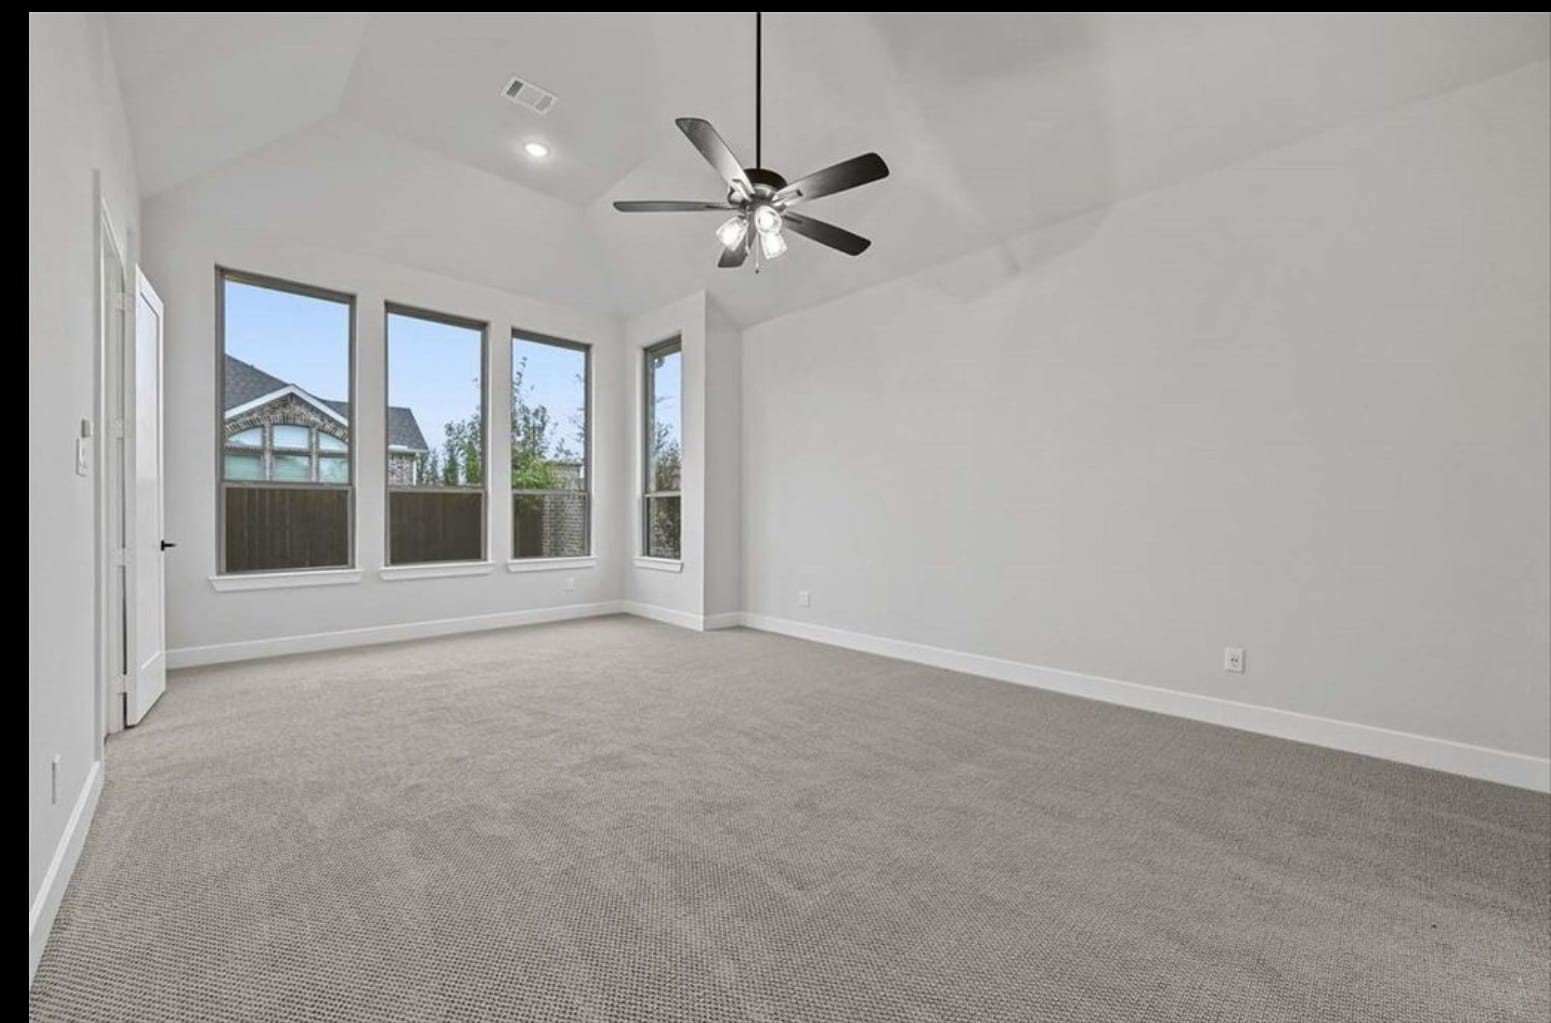
Empty carpeted bedroom with tall windows and a ceiling fan.
3332 Zenyatta Court
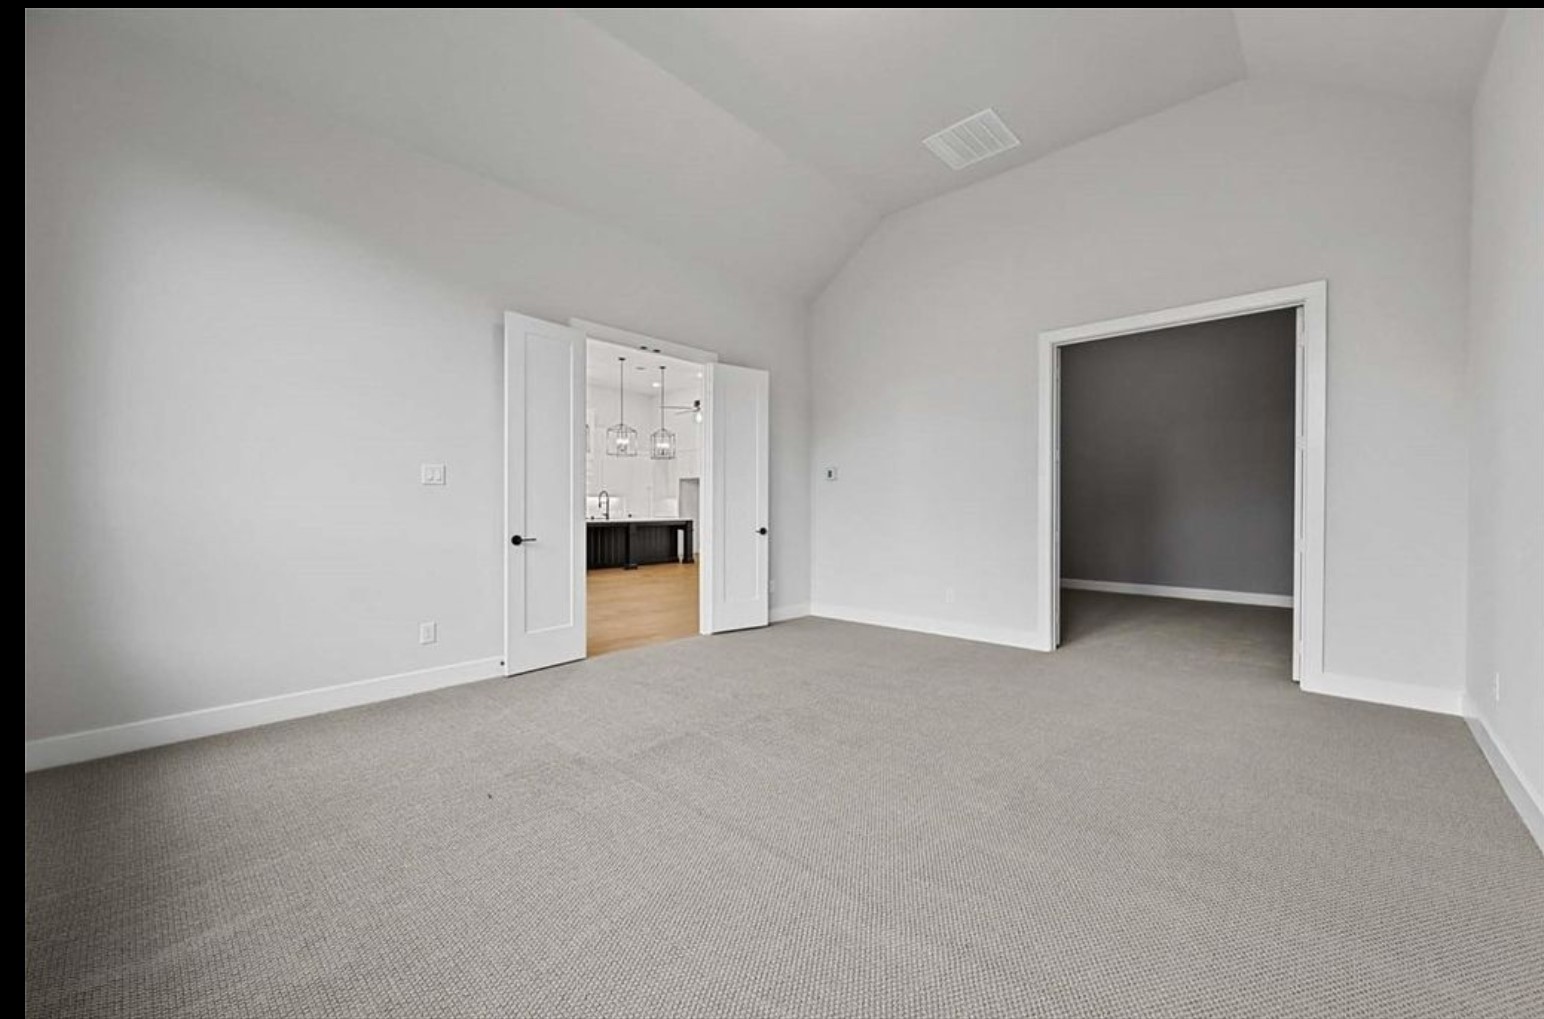
Empty carpeted room with a vaulted ceiling and open double doors to a bathroom.
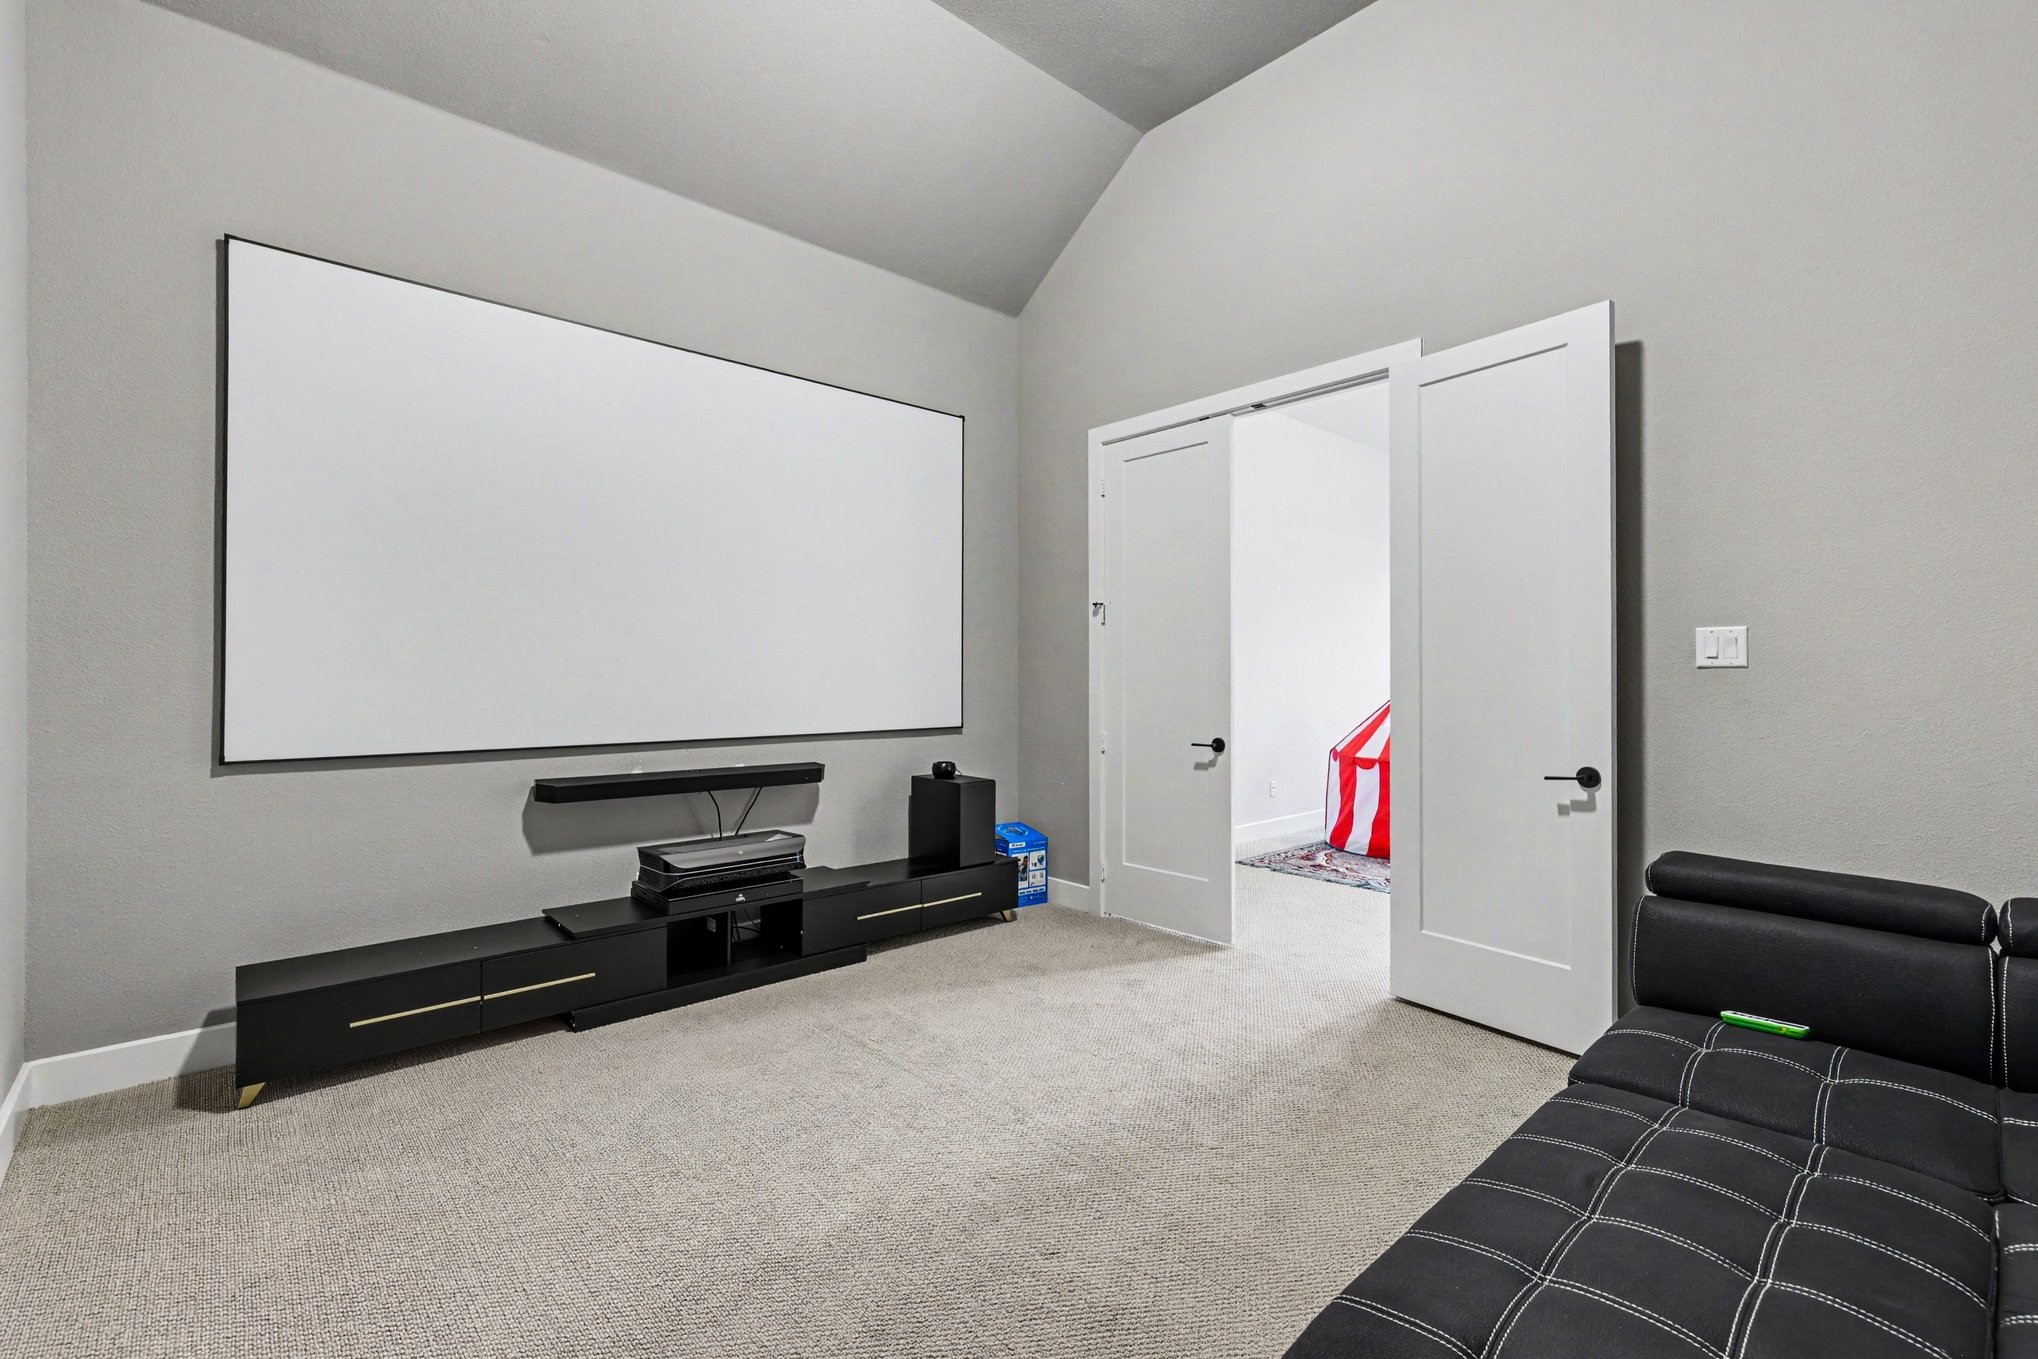
Media room with a large projection screen, sound system, and black sectional sofa.
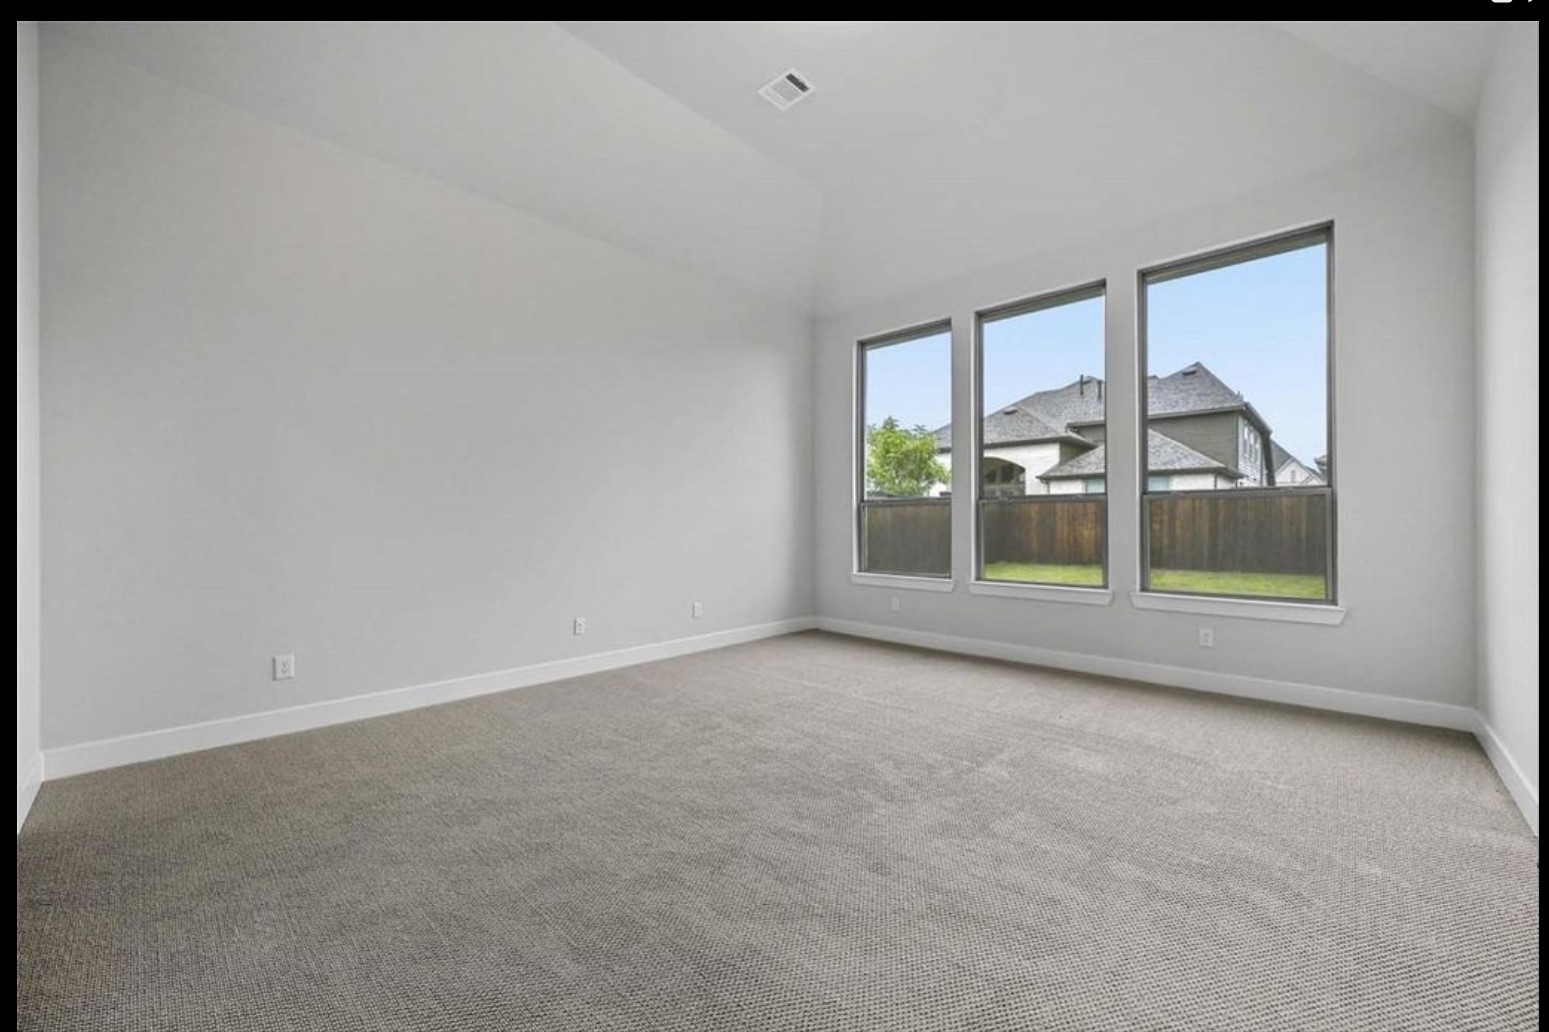
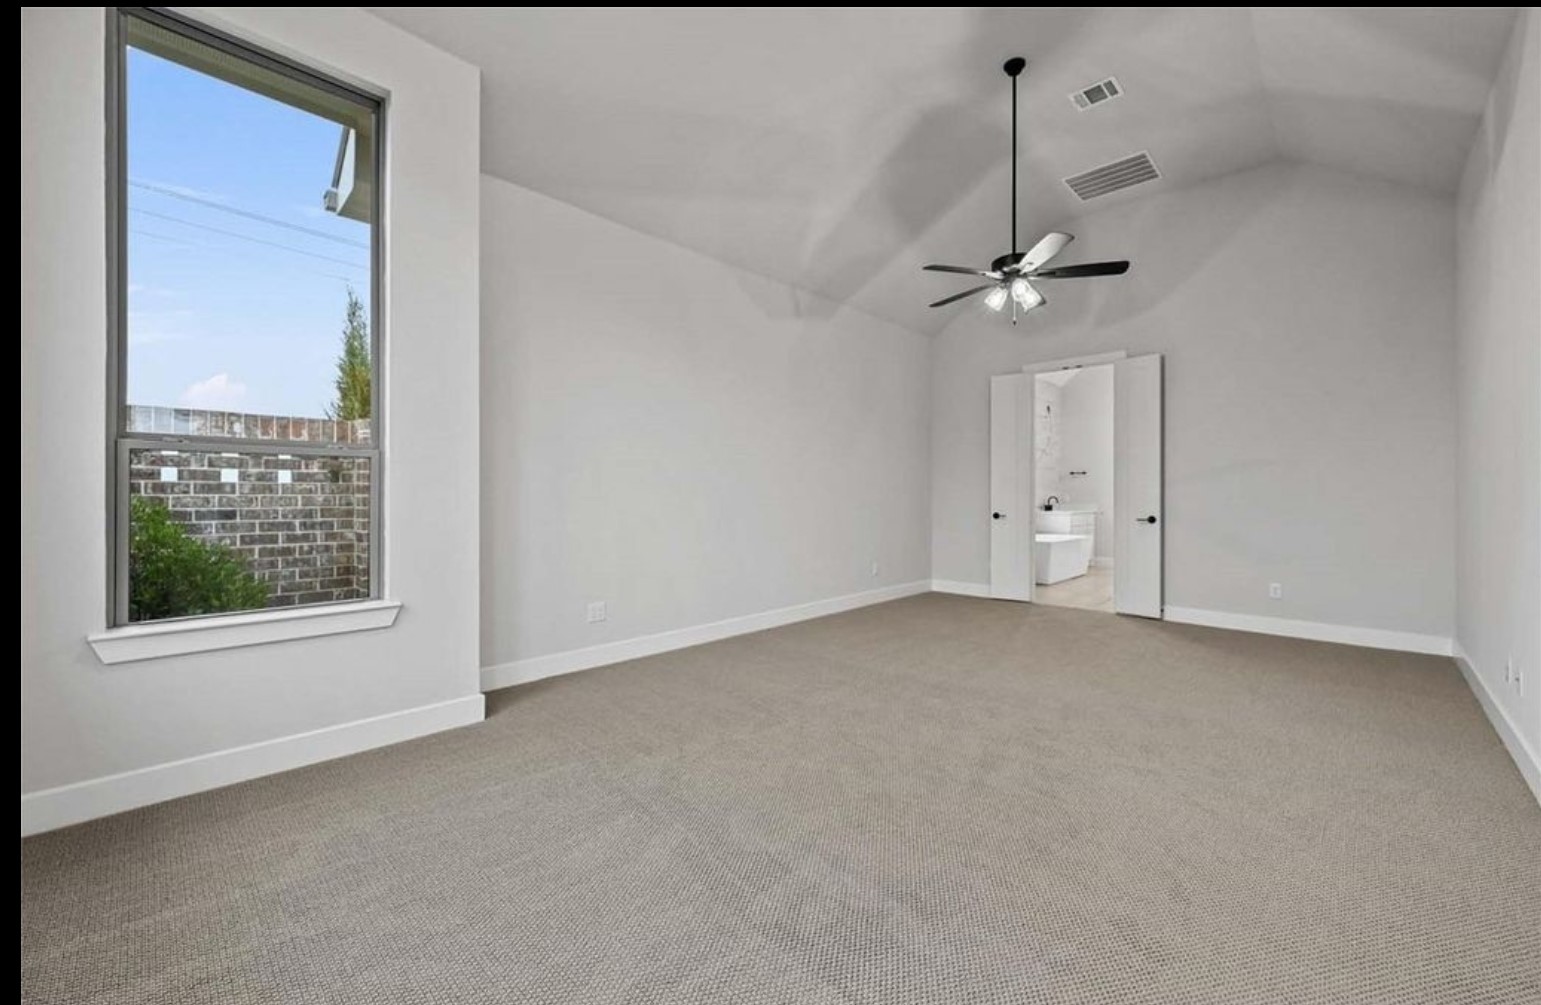
Empty carpeted bedroom with a vaulted ceiling, ceiling fan, and large window.
3332 Zenyatta Court
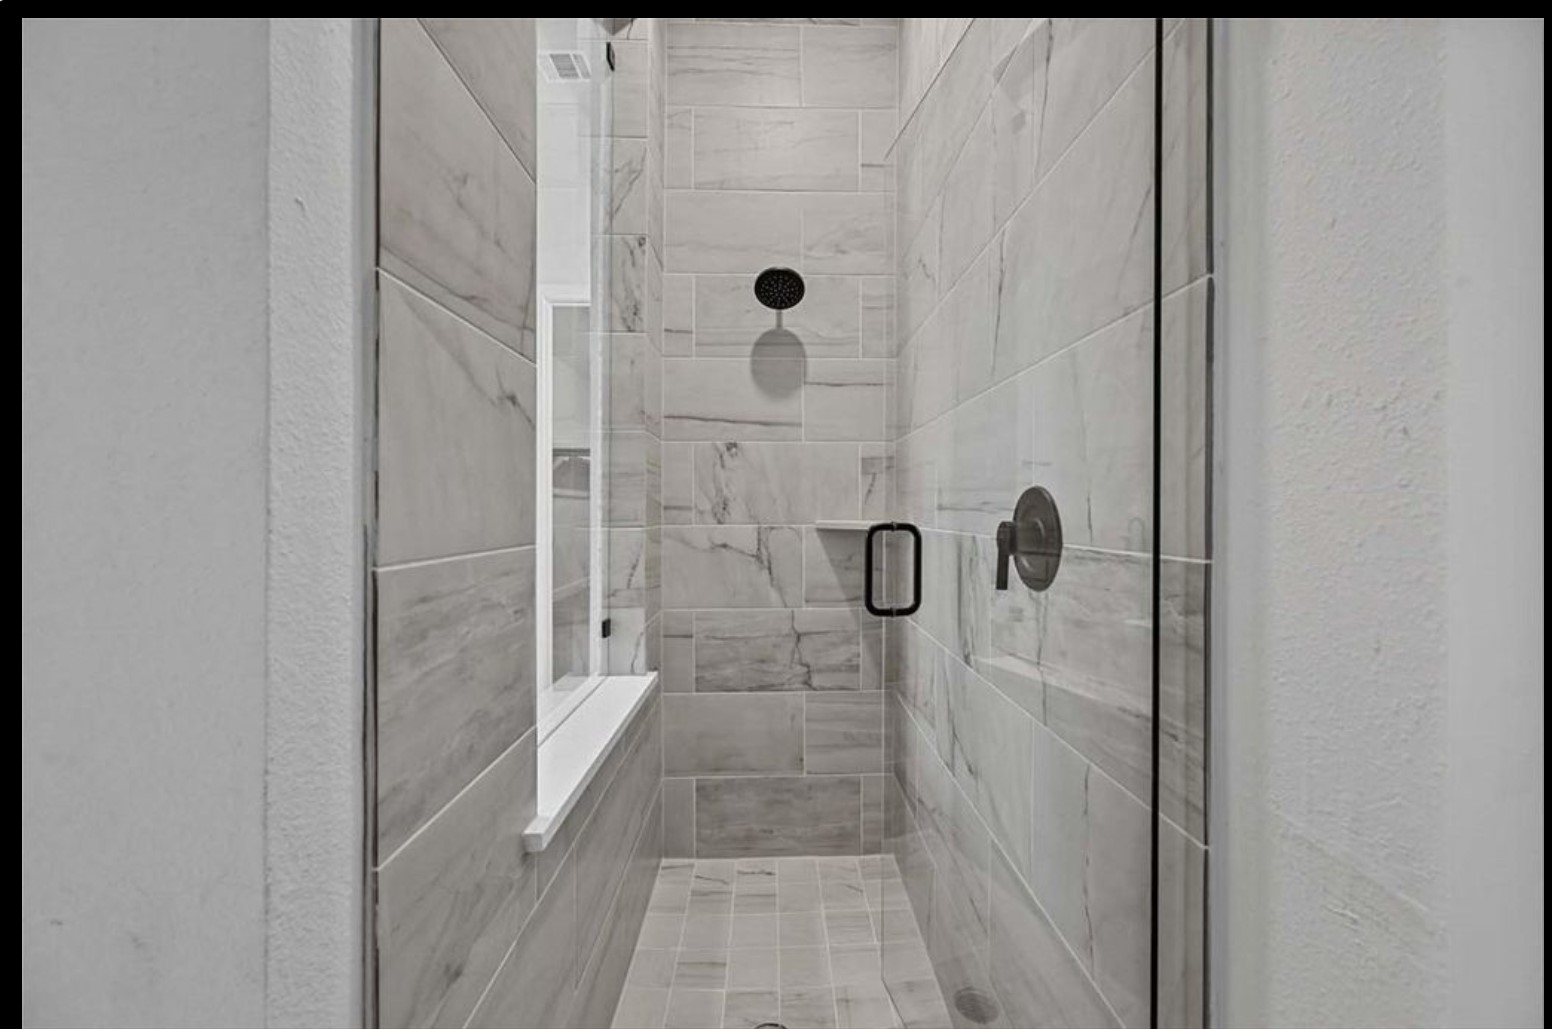
Walk-in shower with gray marble-look tile, glass door, and black fixtures.
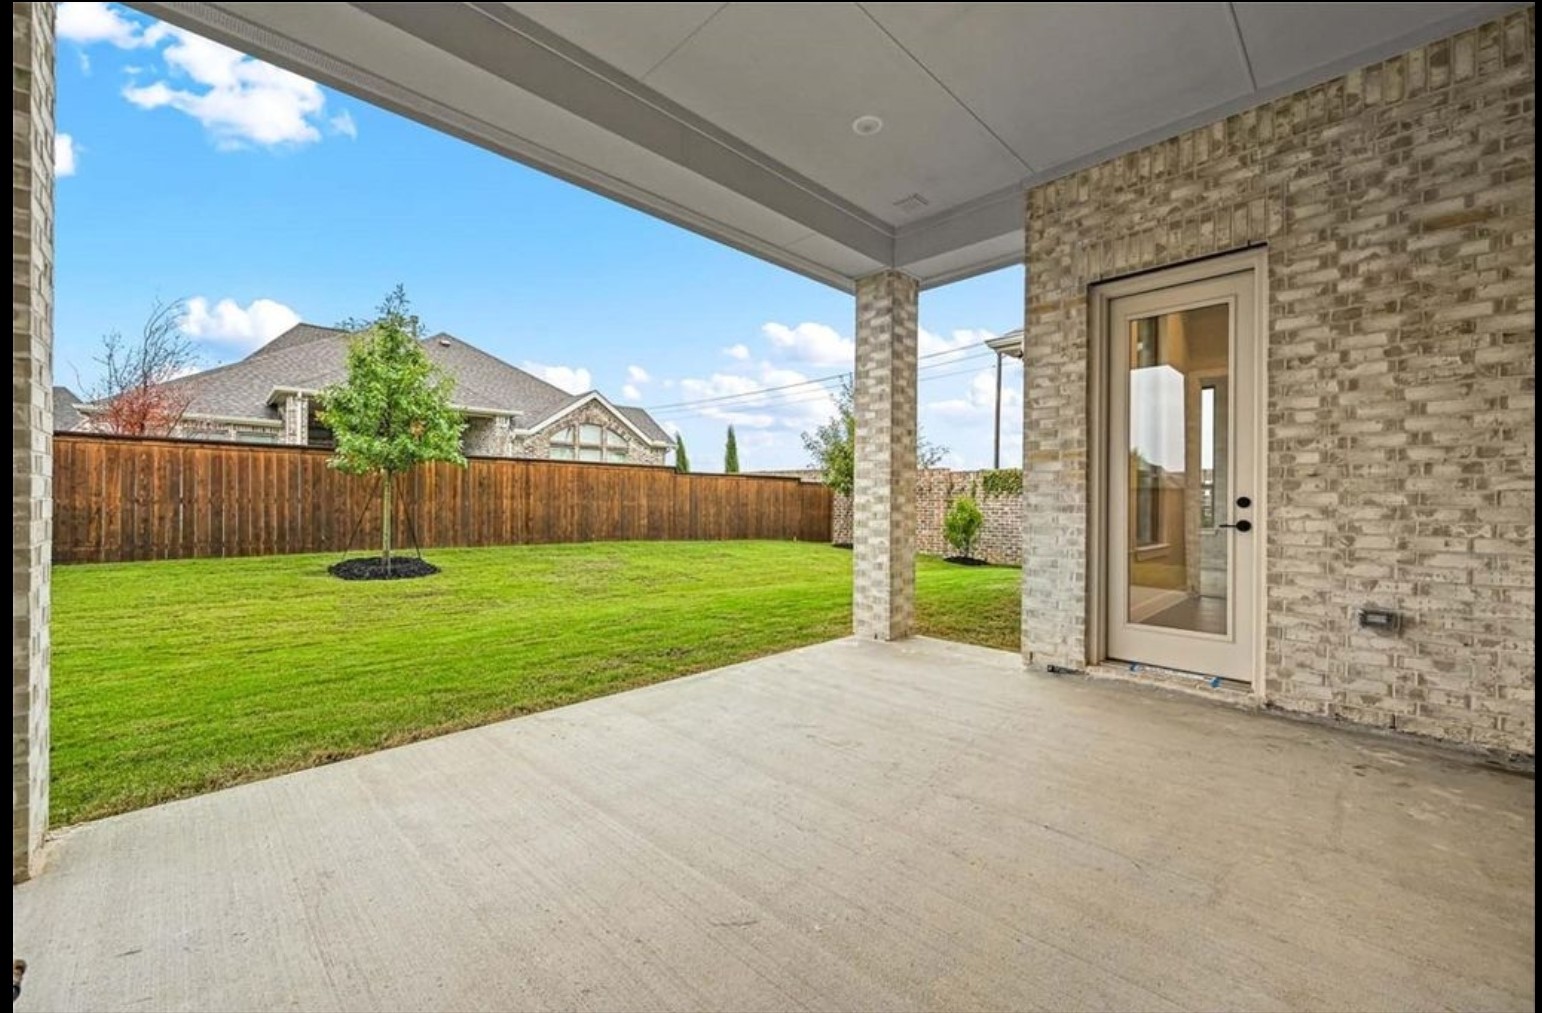
Covered concrete patio opening onto a fenced lawn with a young tree.
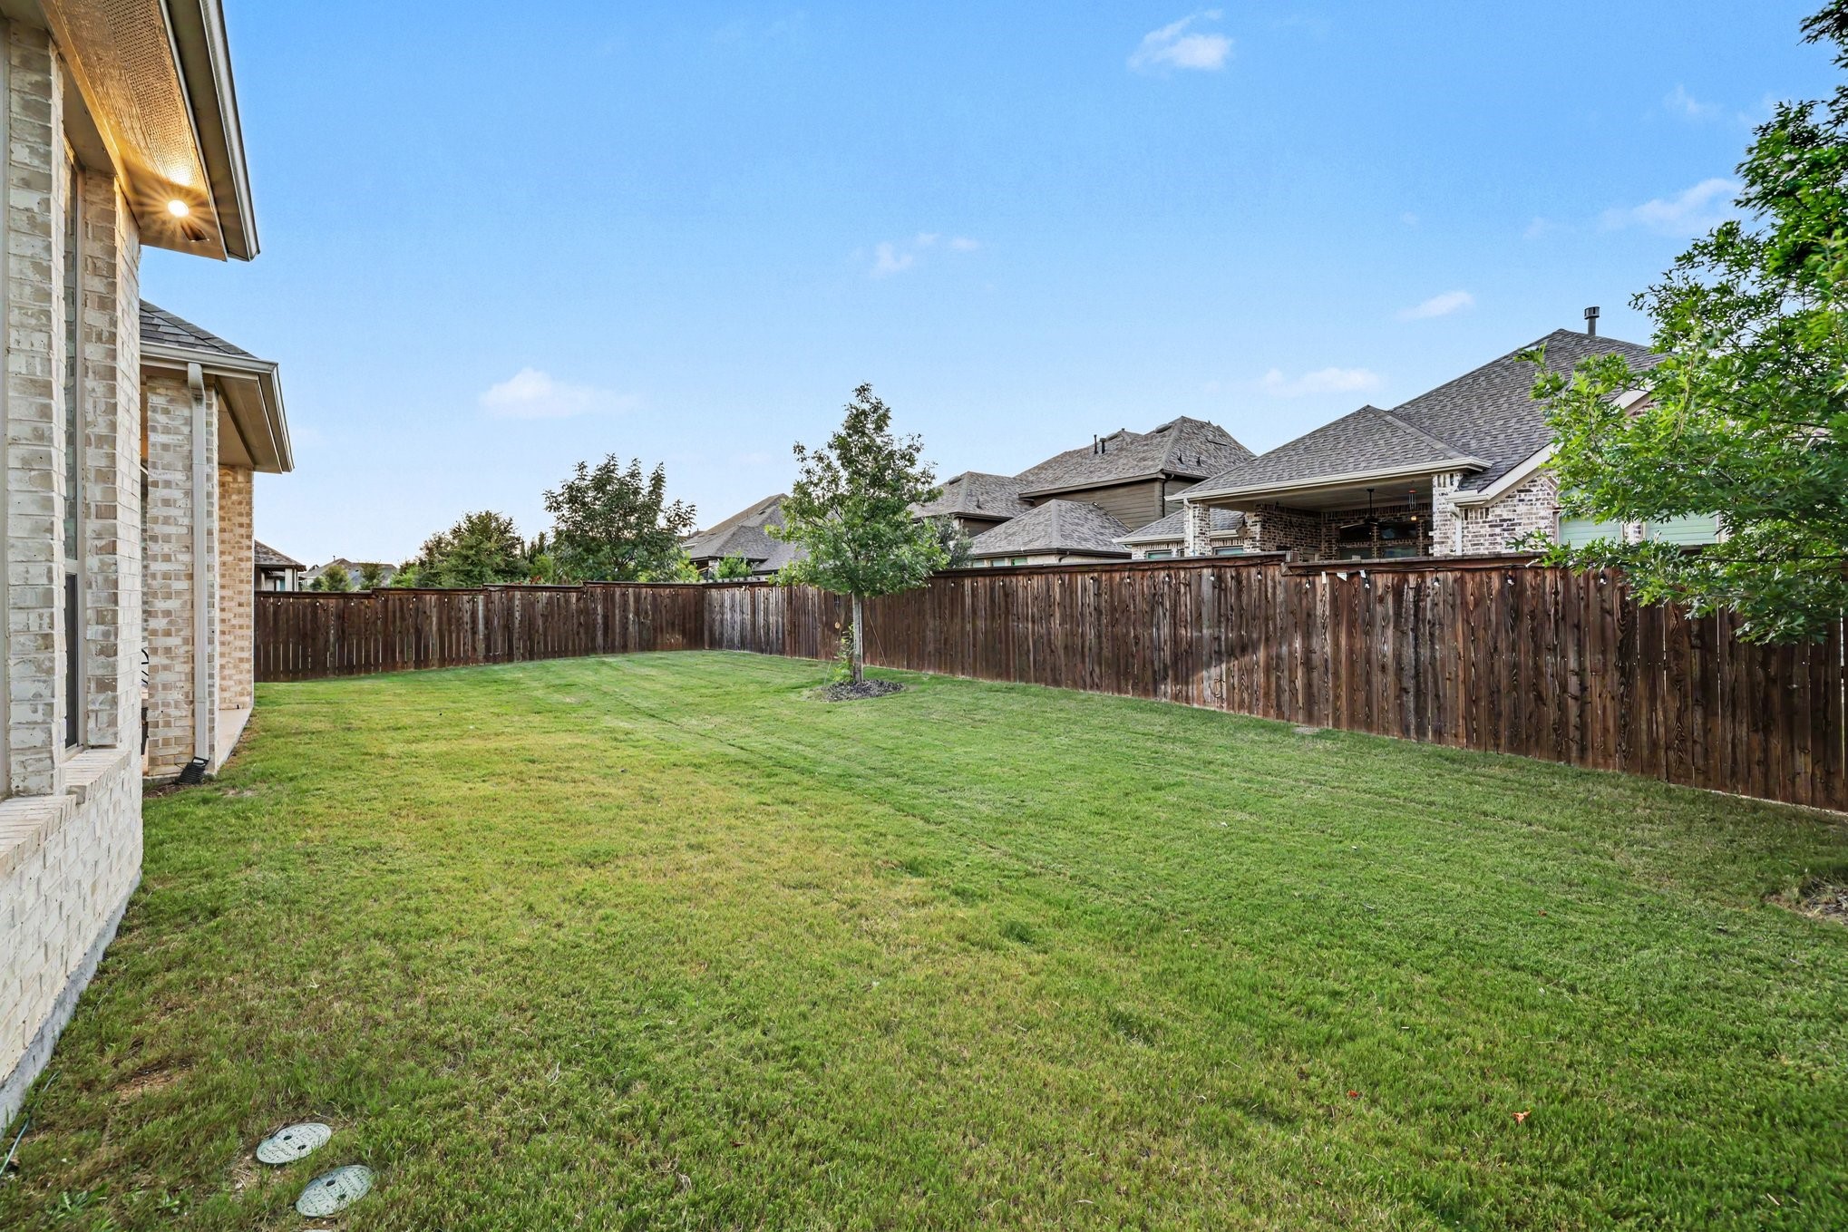
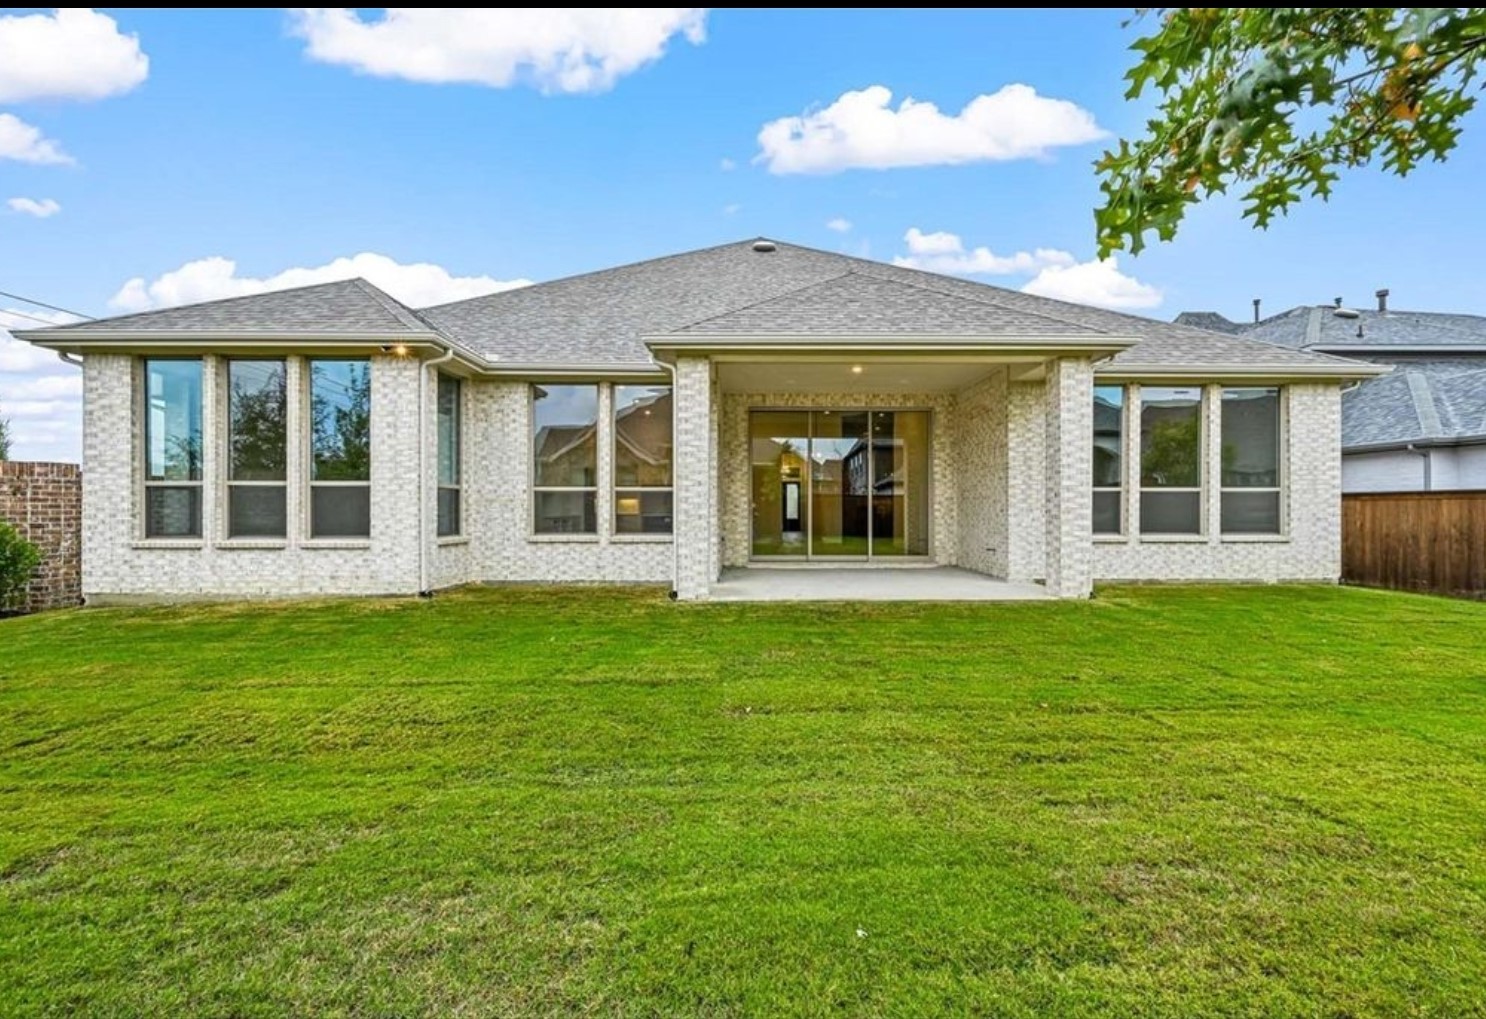
Fenced backyard with a broad lawn, young tree, and brick house exterior.
3332 Zenyatta Court
3332 Zenyatta Court
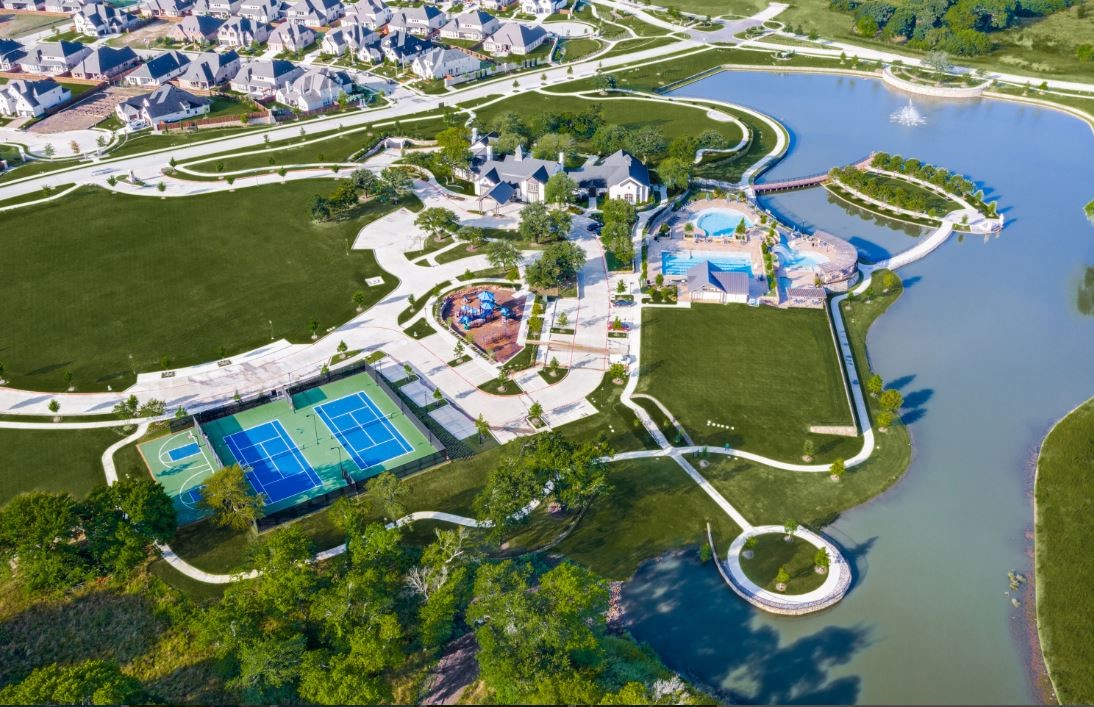
Aerial view of a residential community with a lake, swimming pools, and tennis courts.
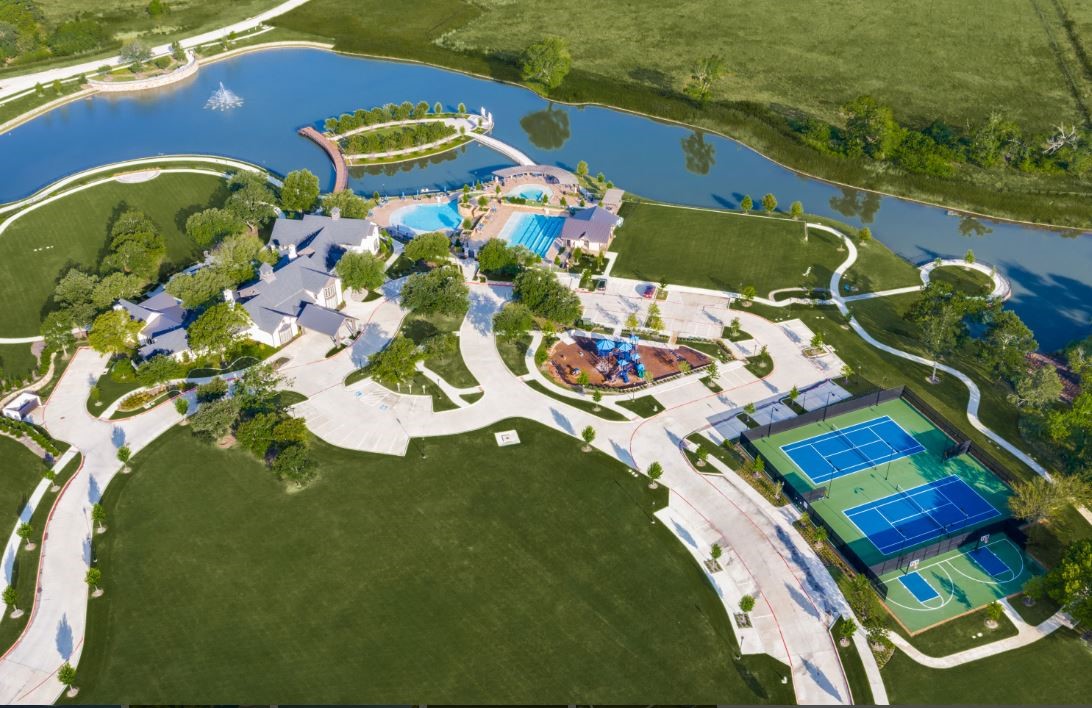
Aerial view of a community lake, swimming pool, clubhouse, and tennis courts.
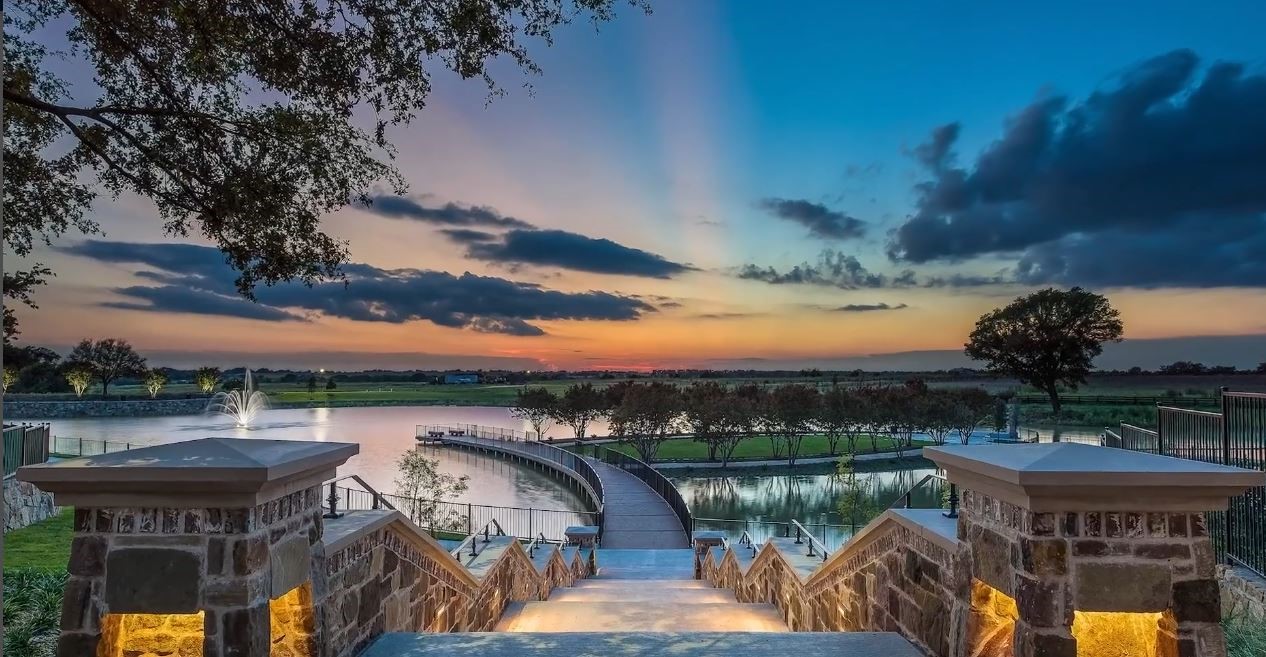
Community pond and curved pedestrian bridge viewed from stone steps at sunset.
VIEW PHOTOS
$4,495/mo

3332 Zenyatta Court

4 Beds 5 Baths 3,789 Sq.Ft. 10,564 Sq.Ft.

Description

Move in Ready for Lease ! Must see 3332 Zenyatta Court, Celina to experience luxury living in this like-new Highland Home located in the prestigious Mustang Lakes master-planned community and zoned to highly acclaimed Prosper ISD. This exceptional single-story home features 4 bedrooms, 4.5 baths, private office, formal dining, game room, media room, and 3-car garage. A grand double-door entry opens to a spacious open-concept floor plan with upgraded wood, tile and carpet flooring, soaring ceilings, designer finishes, and abundant natural light. The gourmet chef's kitchen showcases professional-grade stainless steel appliances, oversized island, custom cabinetry, butler's pantry, built-in breakfast hutch, mud bench, and ample storage. The family room flows seamlessly to the extended covered patio through sliding glass doors, creating an ideal indoor-outdoor entertaining space. The extended primary suite offers a private sitting area and spa-inspired ensuite bath, while a spacious guest suite provides additional privacy and comfort. Enjoy the expansive game room and dedicated media room, perfect for entertaining and movie nights. The large backyard provides ample space for outdoor gatherings. Mustang Lakes amenities include resort-style pools, clubhouse, fitness center, fishing ponds, walking and biking trails, parks, playgrounds, and community events. Conveniently located near Dallas North Tollway, US-380, shopping, dining, and major employers. Perfect for executive relocation, corporate housing, or luxury leasing. Washer - Dryer, Refridgerator included along with whole house water filteration system.

Share Property

Location

3332 Zenyatta Court, Celina, TX 75009

Status

Pending
Asha Rani

Asha Rani

TITLE

REALTOR®

Property Amenities

Interior
Laundry room Laundry in Utility Room
Fireplace Decorative, Living Room
Appliances Some Gas Appliances, Built-In Gas Range, Convection Oven, Dryer, Dishwasher, Gas Cooktop, Disposal, Gas Oven, Gas Range, Gas Water Heater, Microwave, Plumbed For Gas, Refrigerator, Water Softener, Tankless Water Heater, Vented Exhaust Fan, Water Purifier, Washer
Flooring Carpet, Ceramic Tile, Luxury Vinyl Plank
Total Bedrooms: 4
Half Bathrooms: 1
Full Bathrooms: 4
Other Interior Features Built-in Features, Chandelier, Decorative/Designer Lighting Fixtures, Double Vanity, Eat-in Kitchen, High Speed Internet, Kitchen Island, Open Floorplan, Pantry, Smart Home, Cable TV, Walk-In Closet(s), Wired for Sound
Area & Lot
Lot Area 10,564 Sq.Ft.
Living area 3,789 Sq.Ft.
MLS® ID 21374953
Year Built 2023
School District Prosper ISD
High School Walnut Grove
Middle School Lorene Rogers
Elementary School Sam Johnson
Architecture Styles Contemporary/Modern, Detached
Type Residential
Status Pending
Exterior
Stories 1
Pool None
Air conditioning Central Air, Ceiling Fan(s)
Heat type Central
Garage Space 3.0
Security Features Prewired, Security System, Smoke Detector(s)
Other Exterior Features Rain Gutters
Parking Additional Parking, Covered, Garage Faces Front, Garage, Garage Door Opener, Side By Side, Tandem
Lot Features Backs to Greenbelt/Park, Landscaped, Sprinkler System
Roof Composition
Utilities Electricity Available, Natural Gas Available, Sewer Available, Separate Meters, Underground Utilities, Water Available, Cable Available
Finance
Lease Price $4,495/mo
Lease Term 12 Months

360 Virtual Tour

Take a tour of this property
image

Schedule a Showing

I would love to show you this beautiful property. Please select your preferred date and time below. I will be in touch shortly to confirm your appointment.

Schedule a Showing

I would love to show you this beautiful property. Please select your preferred date and time below. I will be in touch shortly to confirm your appointment.

Thank you for your interest in 3332 Zenyatta Court, Celina, TX 75009. We are reviewing your request and will be in touch shortly!

Mortgage Calculator

Estimate your monthly mortgage payment, including the principal and interest, property taxes, and HOA. Adjust the values to generate a more accurate rate.

All estimates are provided for informational purposes only. Actual amounts may vary.
$0,000 Your Payment 20 15 65
$0,000 Your Payment

Work With Asha

You can trust that Asha will be there to listen to your dreams and desires, to be a calming force through the process of buying or selling, and to ensure the journey from contract to close is as smooth and pleasurable an experience as possible.