Two-story brick house with a double garage, arched entry, and landscaped flower beds.
Kitchen with dark wood cabinetry, granite counters, a sink, and a dishwasher opening to the living room.
Kitchen with dark wood cabinets, granite counters, and a large foreground peninsula.
Kitchen and dining area with dark cabinets, tile floors, and a glass-top table with padded seating.
Kitchen with dark wood cabinets, stone countertops, and a black range with built-in microwave.
Kitchen with granite counters, dark cabinets, a dining table, and windows overlooking the adjoining living area.
Living room with a stone fireplace, brown reclining sofa, and open kitchen.
Living room with a stone fireplace, large television, ceiling fan, and three bright windows.
Living room with brown leather sofas, a patterned rug, and a stone fireplace.
Bedroom with an ornate carved four-poster bed and matching dark-wood furniture.
Bedroom with a carved four-poster bed, patterned bedding, and matching dark wood dressers.
Bedroom with an ornate carved four-poster bed, patterned bedding, and matching dark-wood dressers.
Bathroom with a dark double vanity, large mirror, tiled shower, and frosted window lined with plants.
Bathroom with a bathtub below a large frosted window and a separate glass-enclosed shower.
Bathroom with a dark double vanity and mirror, opening onto a bedroom with a carved four-poster bed.
Dining room with a long polished wood table, carved chairs, chandelier, and beige walls with white molding.
Furnished entry hall with tiled flooring, wooden display cabinets, and stairs beside the front door.
Empty carpeted bedroom with white double closet doors and an open hallway doorway.
Entry hall with tiled floors, carpeted staircase, and wooden console beneath a cross and folded flag display.
Living room with tan sofas, a black recliner, a glass-top coffee table, and mounted deer heads.
Living room with beige carpet, a sofa, black recliners, and mounted deer heads.
Furnished living room with tan sofas, black recliners, and mounted deer heads.
Furnished bedroom with a wooden bed, window blinds, and television on a dresser.
Bedroom with a dark wood bed, pale pink bedding, and ballerina artwork.
Furnished bedroom with a vaulted ceiling, wooden bed, and matching dressers with a large mirror.
Furnished bedroom with patterned bedding, a window with blinds, and a dark wood dresser and mirror.
Media room with a black leather reclining sofa and wooden media cabinet.
Home theater with black leather reclining seats, beige carpet, and wall sconces.
Bathroom with striped shower curtain, toilet, and dark wood vanity with white sink.
Bathroom with a double-sink vanity and a curtained shower-tub enclosure.
Fenced backyard with a broad lawn, brick rear exterior, and covered patio.
Brick home’s rear exterior beside a broad fenced lawn and mature tree.
Grassy backyard with a long stone retaining wall and wooden privacy fences.
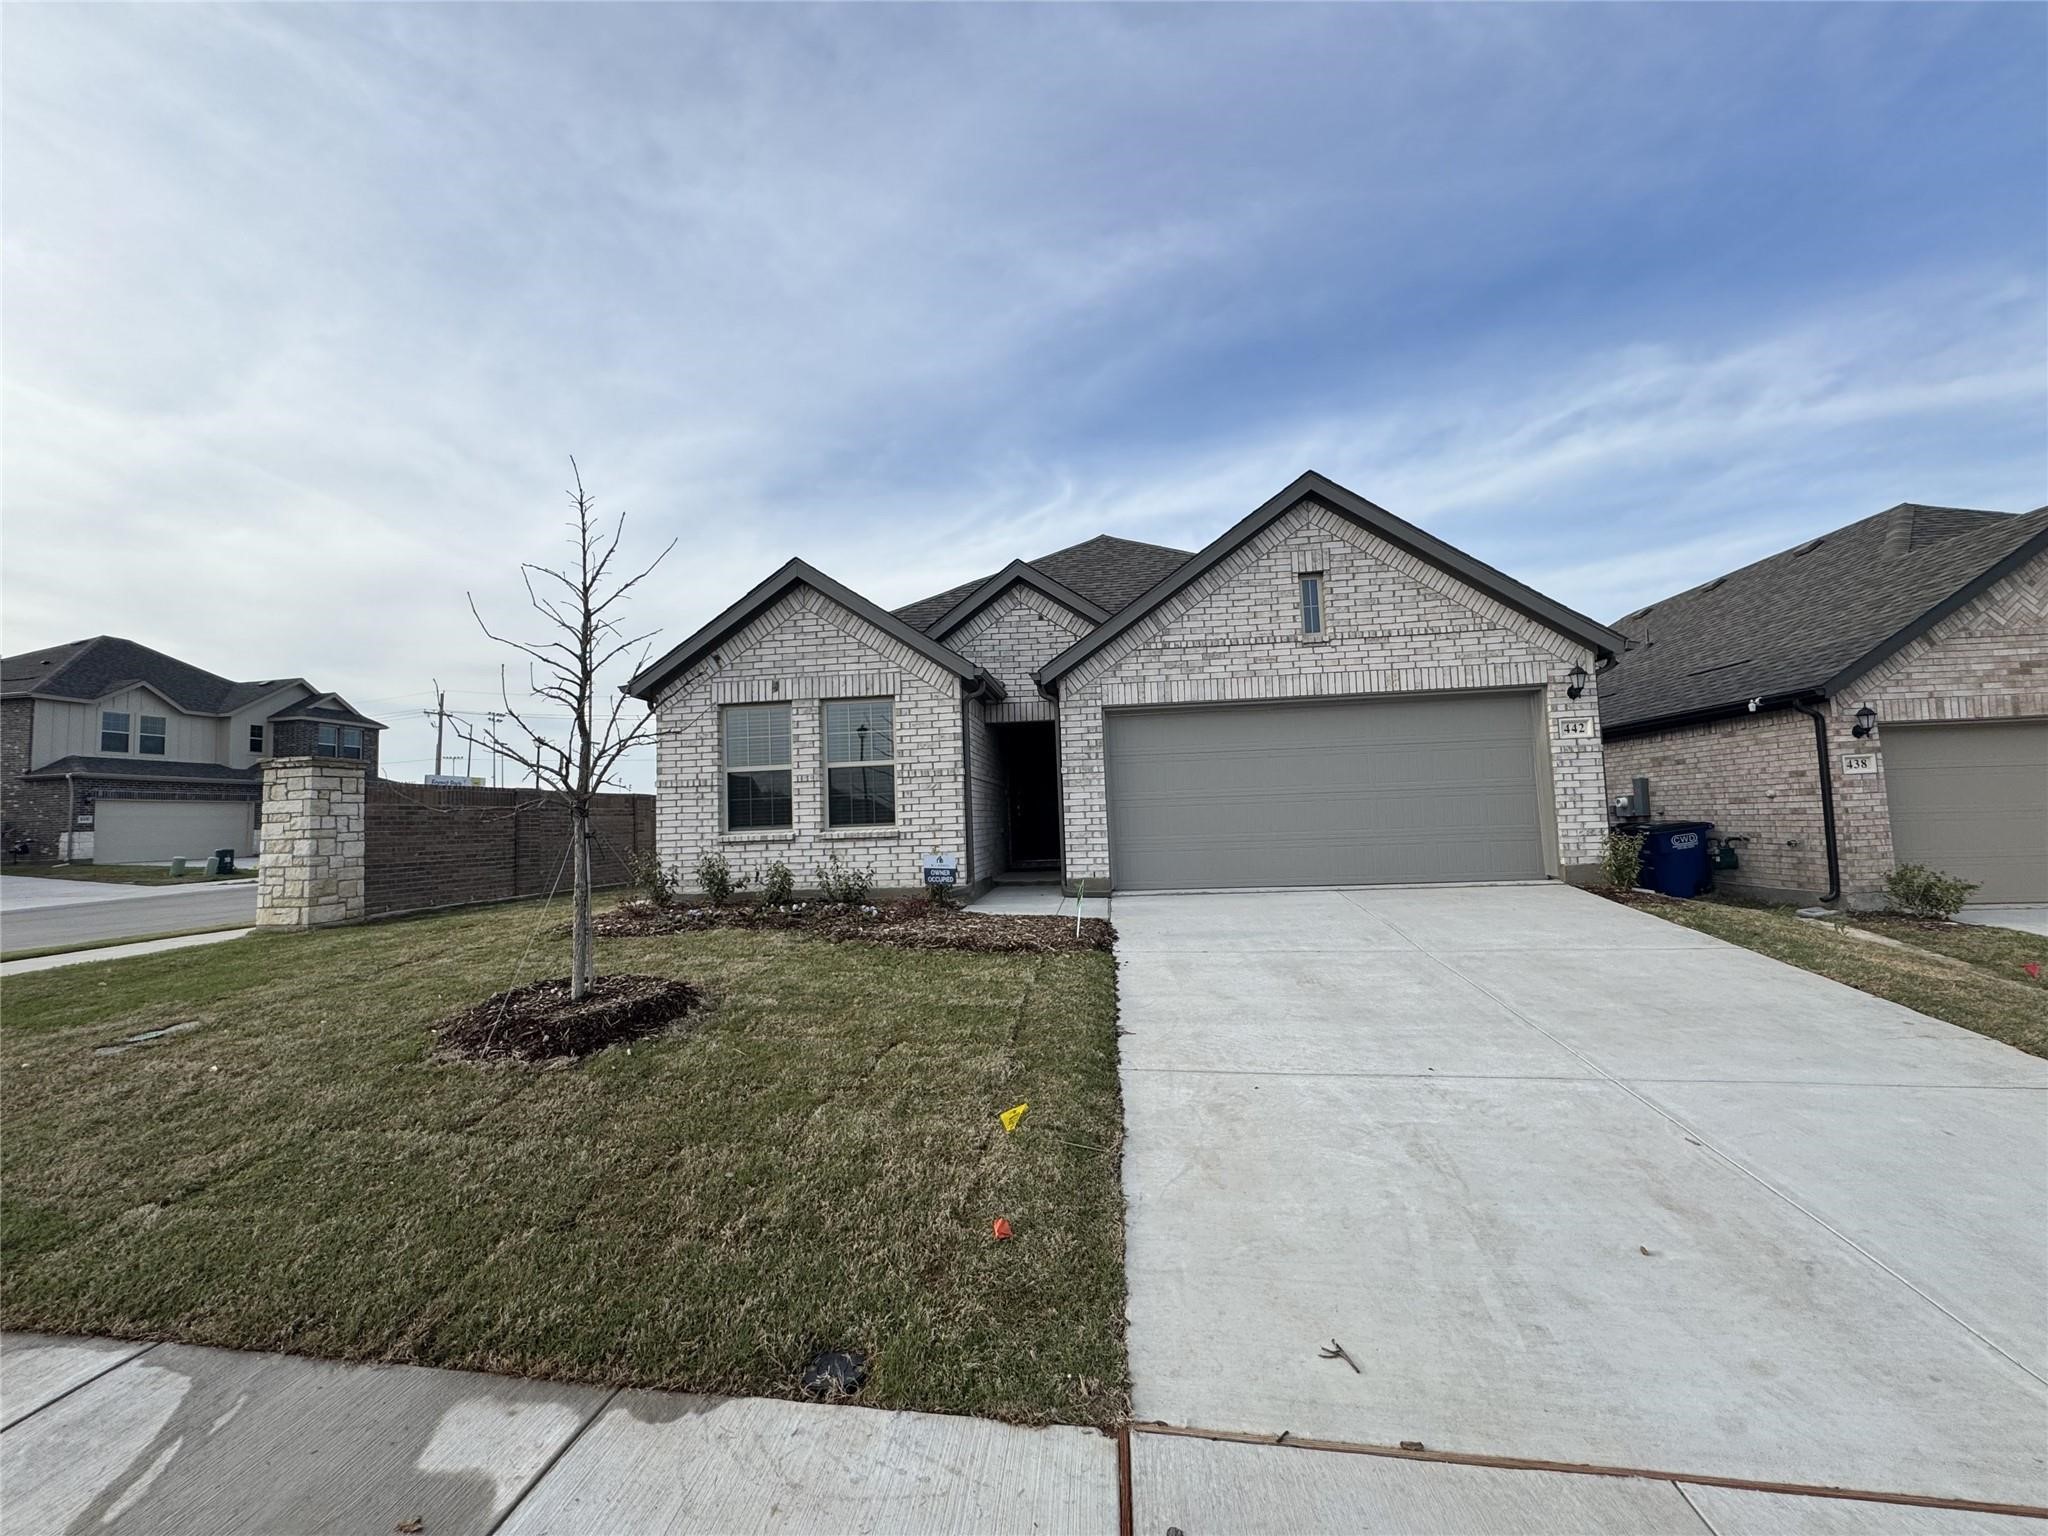
Two-story brick house with a double garage, arched entry, and wide concrete driveway.
Two-story brick house with a garage, landscaped flower beds, and mature trees across the front lawn.
VIEW PHOTOS
Price Upon Request

605 Osage Drive

4 Beds 4 Baths 2,949 Sq.Ft. 6,534 Sq.Ft.

Description

Fabulous, very well maintained, open floor plan with 2 bedrooms (including master) and 2 full baths downstairs. Large eat in kitchen, open to living room. Plenty of space with 2 living areas and a media room. Two more full baths found upstairs. High end hard wood floors in main living and formal dining. New Roof 2017. Seller does not require lease back. Buyer and buyer's agent to verify all info. We have received multiple offers. Final and Best Offers due by noon on Aug 24th.

Share Property

Location

605 Osage Drive, Mc Kinney, TX 75071

Status

Sold

Date Sold

October 1, 2021
Asha Rani

Asha Rani

TITLE

REALTOR®

Property Amenities

Interior
Laundry room Electric Dryer Hookup, Full Size W/D Area, Washer Hookup
Fireplace Wood Burning, 1
Appliances Dishwasher, Disposal, Electric Oven, Microwave, Plumbed for Ice Maker, Vented Exhaust Fan, Electric Water Heater
Flooring Carpet, Ceramic Tile, Wood
Total Bedrooms: 4
Full Bathrooms: 4
Other Interior Features High Speed Internet Available, Vaulted Ceiling(s)
Area & Lot
Lot Area 6,534 Sq.Ft.
Living area 2,949 Sq.Ft.
MLS® ID 14652411
School District McKinney ISD
High School McKinney North
Middle School Johnson
Elementary School Naomi Press
Architecture Styles Traditional
Type Residential
Status Sold
Exterior
Air conditioning Ceiling Fan(s), Central Air, Electric
Heat type Central, Electric
Green Feature 12 inch Attic Insulation, Appliances, HVAC, Insulation, Low Flow Commode, Rain / Freeze Sensors, Thermostat, Windows
Garage Space 2
Security Features Burglar, Fire Alarm, Security System Leased, Prewired, Security Service, Smoke Detector(s)
Other Exterior Features Covered Patio/Porch, Rain Gutters, Covered
Parking Garage Double Door, Garage Door Opener, Garage, Garage Faces Front
Lot Features Few Trees, Interior Lot, Landscaped, Sprinkler System, Subdivision
Roof Composition
Utilities City Sewer, City Water, Curbs, Sidewalk, Underground Utilities
Finance
Price Upon Request

McKinney

Work With Asha

You can trust that Asha will be there to listen to your dreams and desires, to be a calming force through the process of buying or selling, and to ensure the journey from contract to close is as smooth and pleasurable an experience as possible.