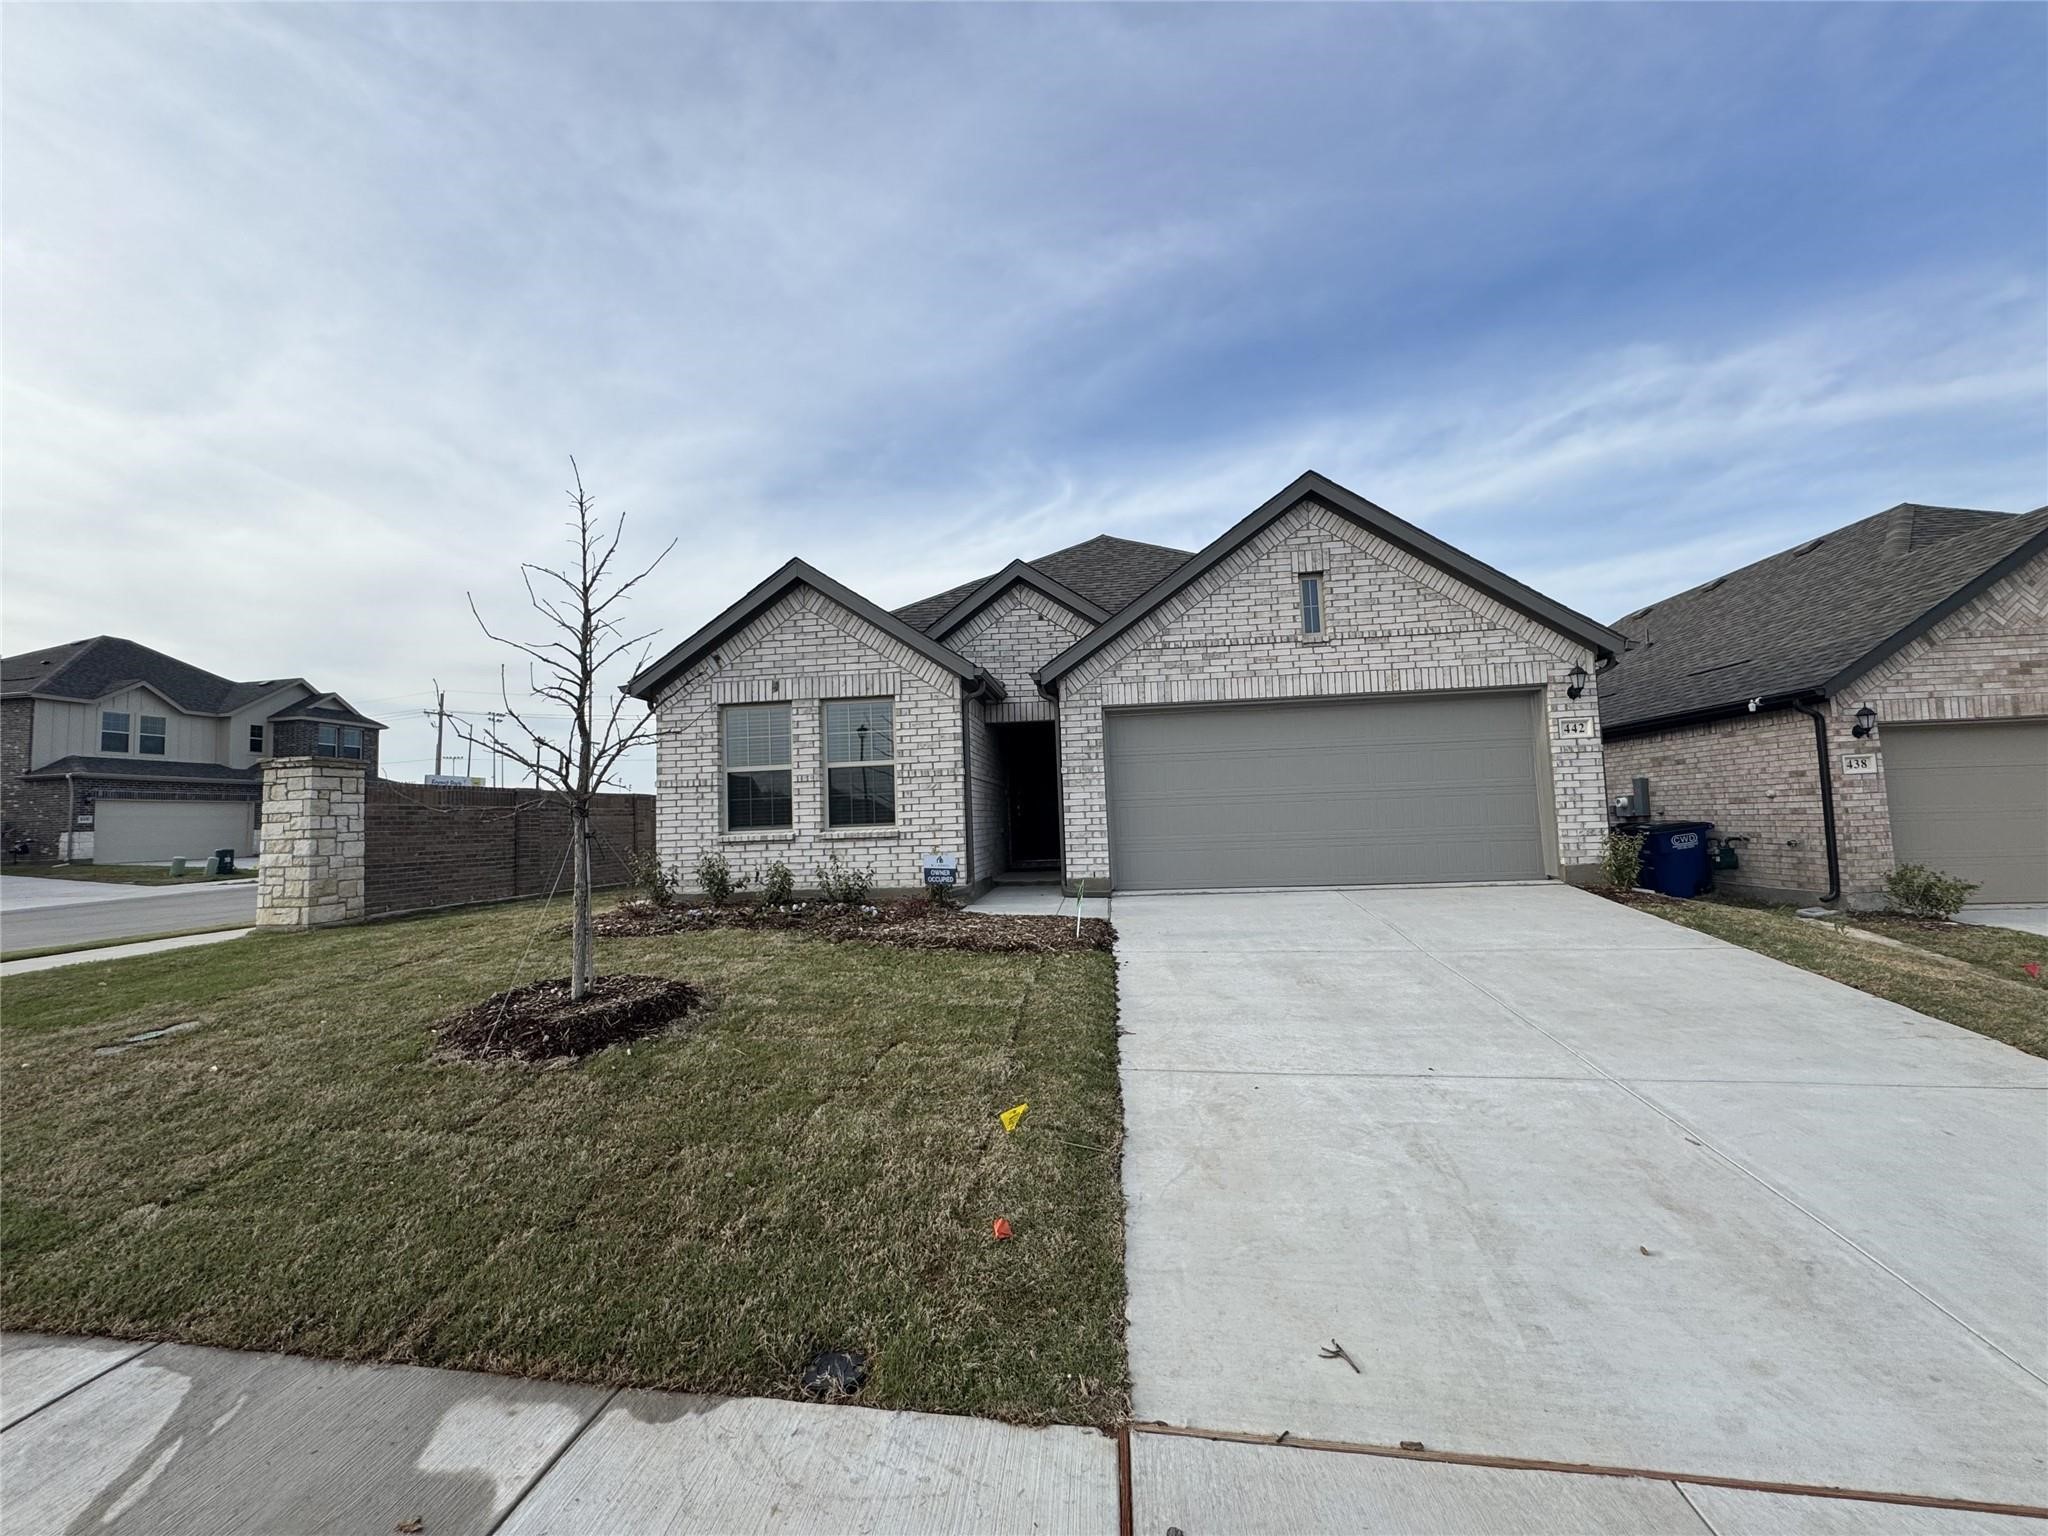
Brick house with arched windows, gabled rooflines, and a walkway through the front lawn.
Brick house backyard with a swimming pool, concrete patio, and wooden privacy fence.
Brick home entrance with arched windows, a recessed front door, and a walkway through landscaped shrubs.
Foyer with tiled entry, dark wood front door, and arched window beside hardwood floors.
Empty living room with hardwood floors and a large arched window with decorative glass.
Empty living room with dark hardwood floors and a large arched window.
Empty living and dining area with hardwood floors, decorative wall paneling, and two chandeliers.
Empty dining room with dark wood floors, a chandelier, and a tall arched window.
Unfurnished dining room with hardwood floors, a chandelier, and a large arched window.
Open kitchen with a cooktop island, brick arches, and glass doors overlooking a pool.
Kitchen with dark wood cabinets, granite island, tiled floors, and glass doors overlooking a pool.
Kitchen with dark wood cabinets, granite breakfast bar, and an arched window over the sink.
Kitchen with dark wood cabinets, granite counters, an arched window, and an exposed brick wall.
Tiled interior with pool-facing French doors and a brick archway to an adjoining room.
Bright tiled room with a closet, French doors, and windows overlooking a swimming pool.
Empty living room with an arched window, brick fireplace, and light tile floor.
Living room with a brick fireplace wall, vaulted ceiling, and large tiled floor.
Empty living room with a brick fireplace, arched openings, and large gray tile floors.
Empty bedroom with hardwood floors, a ceiling fan, and an arched window with blinds.
Empty bedroom with wood flooring, ceiling fan, open closet, and adjoining bathroom.
Empty bedroom with wood floors, a ceiling fan, and a tall arched window with blinds.
Bathroom with a dark wood vanity, glass shower, tiled tub, and separate toilet alcove.
Bathroom with a double-sink granite vanity, dark cabinetry, and an open doorway to an adjoining room.
Primary bathroom with a double-sink vanity, glass shower, and soaking tub beneath a large window.
Empty walk-in closet with wraparound hanging rods and wood-look flooring.
Empty bedroom with brown carpet, a ceiling fan, and a window overlooking a brick wall.
Empty carpeted room with a window and ceiling fan.
Bathroom with double-sink vanity, speckled stone countertop, and white tub-shower with mosaic tile border.
Empty bedroom with an arched window, brown carpet, and ceiling fan.
Empty laundry area with wood cabinets, appliance hookups, folding doors, and a tiled floor.
Backyard pool with a broad concrete patio and wooden privacy fence.
Backyard swimming pool enclosed by a wooden privacy fence, with stone edging and patio.
Brick house with arched windows behind a large leafless tree and front lawn.
VIEW PHOTOS
Price Upon Request

7225 Netherlands Lane

4 Beds 2 Baths 2,384 Sq.Ft. 7,840.8 Sq.Ft.

Description

Don't miss out on this 4 bedroom, 2 bathroom home in the heart of West Plano. Head through the front door revealing a massive floor plan. Enjoy hosting your guest in the spacious living room, showcasing a beautiful brick fireplace to gather around on chilly winter nights. Cooking in the kitchen will be a delight thanks to ample counter space, stainless steel appliances, and a dinette. Open the French doors that lead out to the fenced-in backyard featuring a sparkling inground pool making your house the place to be during the summer. Retreat and relax in the primary bedroom that includes a walk-in closet and spa-styled en suite bathroom. This home is located near top-rated schools and offers quick access to I75.

Share Property

Location

7225 Netherlands Lane, Plano, TX 75025

Status

Sold

Date Sold

February 22, 2022
Asha Rani

Asha Rani

TITLE

REALTOR®

Property Amenities

Interior
Kitchen Dishwasher, Electric Cooktop, Electric Oven, Disposal, Microwave, Plumbed For Ice Maker
Laundry room Washer Hookup, Electric Dryer Hookup, Gas Dryer Hookup
Fireplace Gas Log, Gas Starter, Masonry
Flooring Carpet, Ceramic Tile, Laminate
Total Bedrooms: 4
Full Bathrooms: 2
Other Interior Features High Speed Internet, Cable TV
Area & Lot
Lot Area 7,840.8 Sq.Ft.
Living area 2,384 Sq.Ft.
MLS® ID 14729033
Year Built 1989
School District Plano ISD
High School Clark
Middle School Hendrick
Elementary School Hedgcoxe
Architecture Styles Traditional, Detached
Type Residential
Status Sold
Exterior
Stories 1
Pool Sport
Air conditioning Central Air, Electric, Other
Heat type Other
Garage Space 2.0
Parking Garage, Garage Faces Rear
Lot Features Interior Lot, Subdivision, Sprinkler System
Roof Composition
Utilities Other, See Remarks, Cable Available
Finance
Price Upon Request

Work With Asha

You can trust that Asha will be there to listen to your dreams and desires, to be a calming force through the process of buying or selling, and to ensure the journey from contract to close is as smooth and pleasurable an experience as possible.